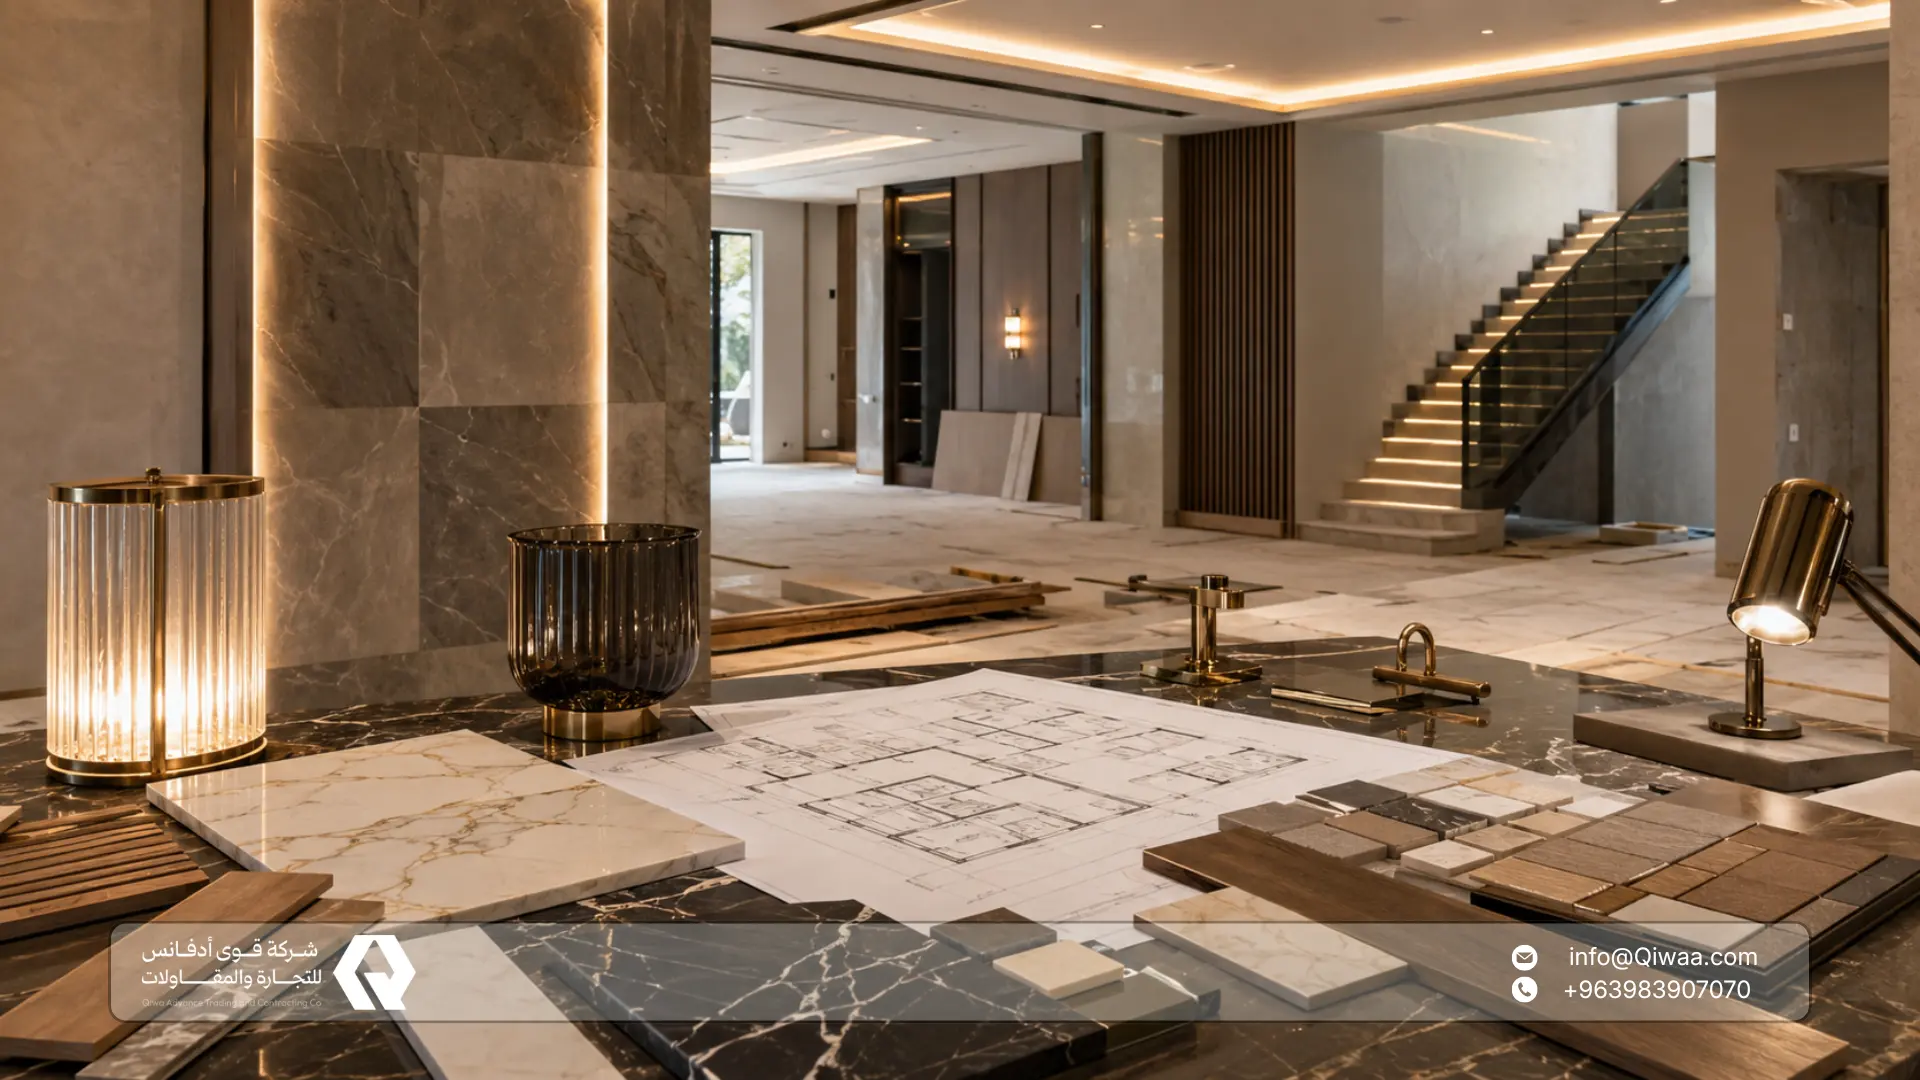


Commercial fit-out in Syria needs organized execution that connects design with the daily operation of the space. A shopping complex, showroom, or car showroom requires clear visitor movement, carefully planned lighting, durable finishing materials, suitable air conditioning and ventilation systems, and service and maintenance routes that work efficiently from the opening day.
The importance of this type of work is increasing with the reconstruction and commercial rehabilitation phase in Syria. In October 2025, the World Bank estimated the cost of rebuilding physical assets at around USD 216 billion, including USD 59 billion for non-residential buildings and USD 82 billion for infrastructure. These figures reflect the scale of commercial and service projects that will need interior fit-out, finishing works, operating systems, and materials suitable for daily use.
In this article, we explain what fit-out works mean, the execution stages, the requirements of interior fit-out for shopping complexes and showrooms, the specific needs of car showroom fit-out, and the engineering standards that should be considered. We also explain how Qiwa Advance supports commercial fit-out in Syria through supply, execution, and coordination of works inside the site.
What Are Fit-Out Works?
Fit-out works mean preparing an interior space so it becomes ready for commercial, service, or administrative operation. They include floors, ceilings, partitions, lighting, electricity, air conditioning, ventilation, safety systems, internal façades, fixed furniture, and service points.
According to the BREEAM Refurbishment and Fit-out standard, fit-out projects may be assessed within a system that includes the building envelope, structure, core services, local services, and interior design depending on the project scope.
This means that fit-out works start with understanding how the space will operate, then connecting design with materials, technical systems, and future maintenance.
In commercial projects, fit-out serves three main goals:
- Preparing the space to receive customers and visitors.
- Supporting the project’s daily operation.
- Reducing faults and maintenance after opening.
What Is the Difference Between Fit-Out and Traditional Finishing in Commercial Projects?
Traditional finishing usually focuses on completing floors, walls, and ceilings. Fit-out works, on the other hand, treat the space as a complete operating environment that includes visitors, employees, sales, goods movement, maintenance, lighting, air conditioning, safety systems, and visual identity.
In Syria, this difference becomes especially important in projects that involve rehabilitating existing buildings and converting them into shops, showrooms, restaurants, offices, or car showrooms.
Commercial fit-out in Syria starts by studying the business activity, then defining movement, loads, lighting, air conditioning, service points, materials, execution schedule, and handover phases.
Read More: GGBS and Pozzolana Supply in Syria: Cement Alternatives for Green Concrete
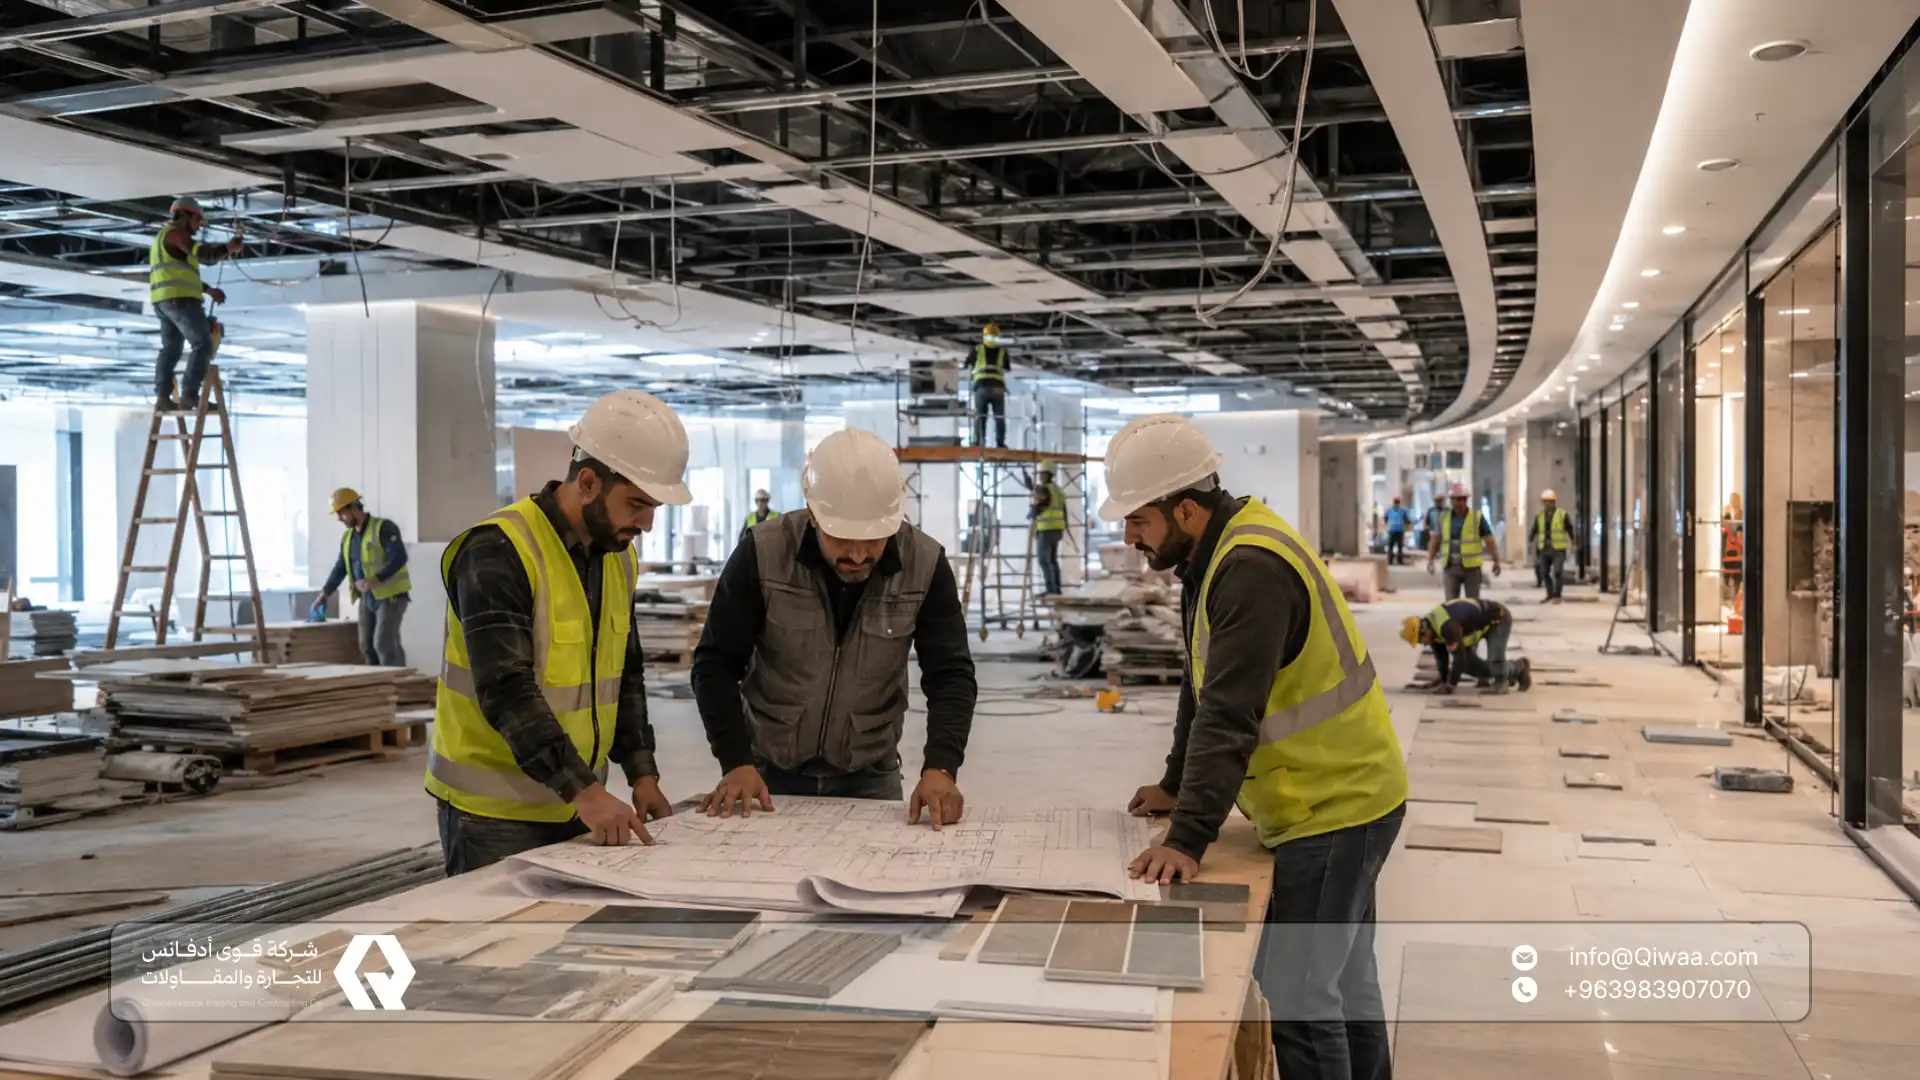
Stages of Fit-Out Execution
1. Studying the Activity and Nature of the Space
Fit-out works begin by understanding the activity inside the space. Preparing a car showroom is different from preparing a clothing store, and a building materials showroom is different from a restaurant or reception area inside a shopping complex.
This stage includes defining the activity type, expected visitor numbers, customer and employee movement, display and sales areas, storage zones, service, payment, and reception points, electrical, HVAC, and lighting needs, and safety and operating requirements.
2. Inspecting the Existing Site
In rehabilitation projects inside Syria, the space may already exist and require review before execution. For this reason, floors, walls, ceilings, electricity, air conditioning, ventilation, drainage, moisture, and service entrances must be inspected.
This inspection helps identify weaknesses in the existing structure or incompatibility between old service routes and the new design, reducing costly modifications during execution.
3. Preparing the Execution Drawings
Execution drawings translate the design into buildable details. They should include space distribution, circulation paths, electrical points, lighting, air conditioning, cameras, safety systems, materials, ceiling details, internal façades, and display areas.
The clearer the drawings are, the easier coordination becomes between the designer, contractor, supplier, and operating team.
4. Executing MEP Works
MEP works are the foundation of how the space operates after opening. They include electricity, distribution panels, lighting, air conditioning, ventilation, data systems, sound systems, CCTV, fire alarm and firefighting systems, and water and drainage when needed.
According to ASHRAE 62.1, ventilation design in commercial buildings should provide sufficient ventilation rates and acceptable indoor air quality for users, while reducing undesirable health effects.
In shopping complexes and showrooms, this means studying visitor numbers, activity type, heat sources, glass façades, and odor areas such as restaurants or service zones instead of distributing air conditioning units based on area alone.
5. Executing Final Finishes
After core services are installed, flooring, ceilings, partitions, internal façades, paint, glass, doors, fixed furniture, accessories, and brand identity elements begin.
At this stage, every material must be connected to actual use. Mall floors require high traffic resistance, showrooms need organized and durable surfaces, and car showrooms need floors that can carry vehicle weight while remaining easy to clean.
6. Testing and Handover
Before handover, electricity, lighting, air conditioning, ventilation, safety systems, finish quality, floor flatness, doors, and service points must be tested.
Final drawings and service routes should also be handed over to make future maintenance easier.
Also Read: Ready-Mix Concrete Plant in Syria: A Guide for Contractors and Investors
Interior Fit-Out for Shopping Complexes: Visitor Movement and Daily Operation
Interior fit-out for shopping complexes requires a design that simplifies visitor movement, clarifies storefronts, and organizes services. Fit-out works must support the relationship between entrances, corridors, shopfronts, seating areas, elevators, stairs, signage, restrooms, and service areas.
Safety references such as NFPA 101 Life Safety Code explain that occupant protection inside buildings depends on occupancy type, building characteristics, and means of egress. For this reason, corridors, exits, and evacuation routes should be studied from the design stage, especially in complexes that receive large numbers of visitors.
Key elements of shopping complex fit-out include:
- Floors that withstand high traffic.
- Clear and comfortable general lighting.
- Flexible and customizable shopfronts.
- Ceilings that allow service routing and maintenance.
- Clear directional signage.
- Safe and easy-to-read circulation routes.
- Hidden and organized service areas.
- Materials that are easy to clean and maintain.
- Coordination between shops, corridors, and entrances.
Commercial fit-out in Syria for shopping complexes should focus on operation as much as appearance, because the space must work efficiently during daily visitor flow.
Read Also: Heritage Building Restoration in Syria: Solutions for Reconstruction 2026
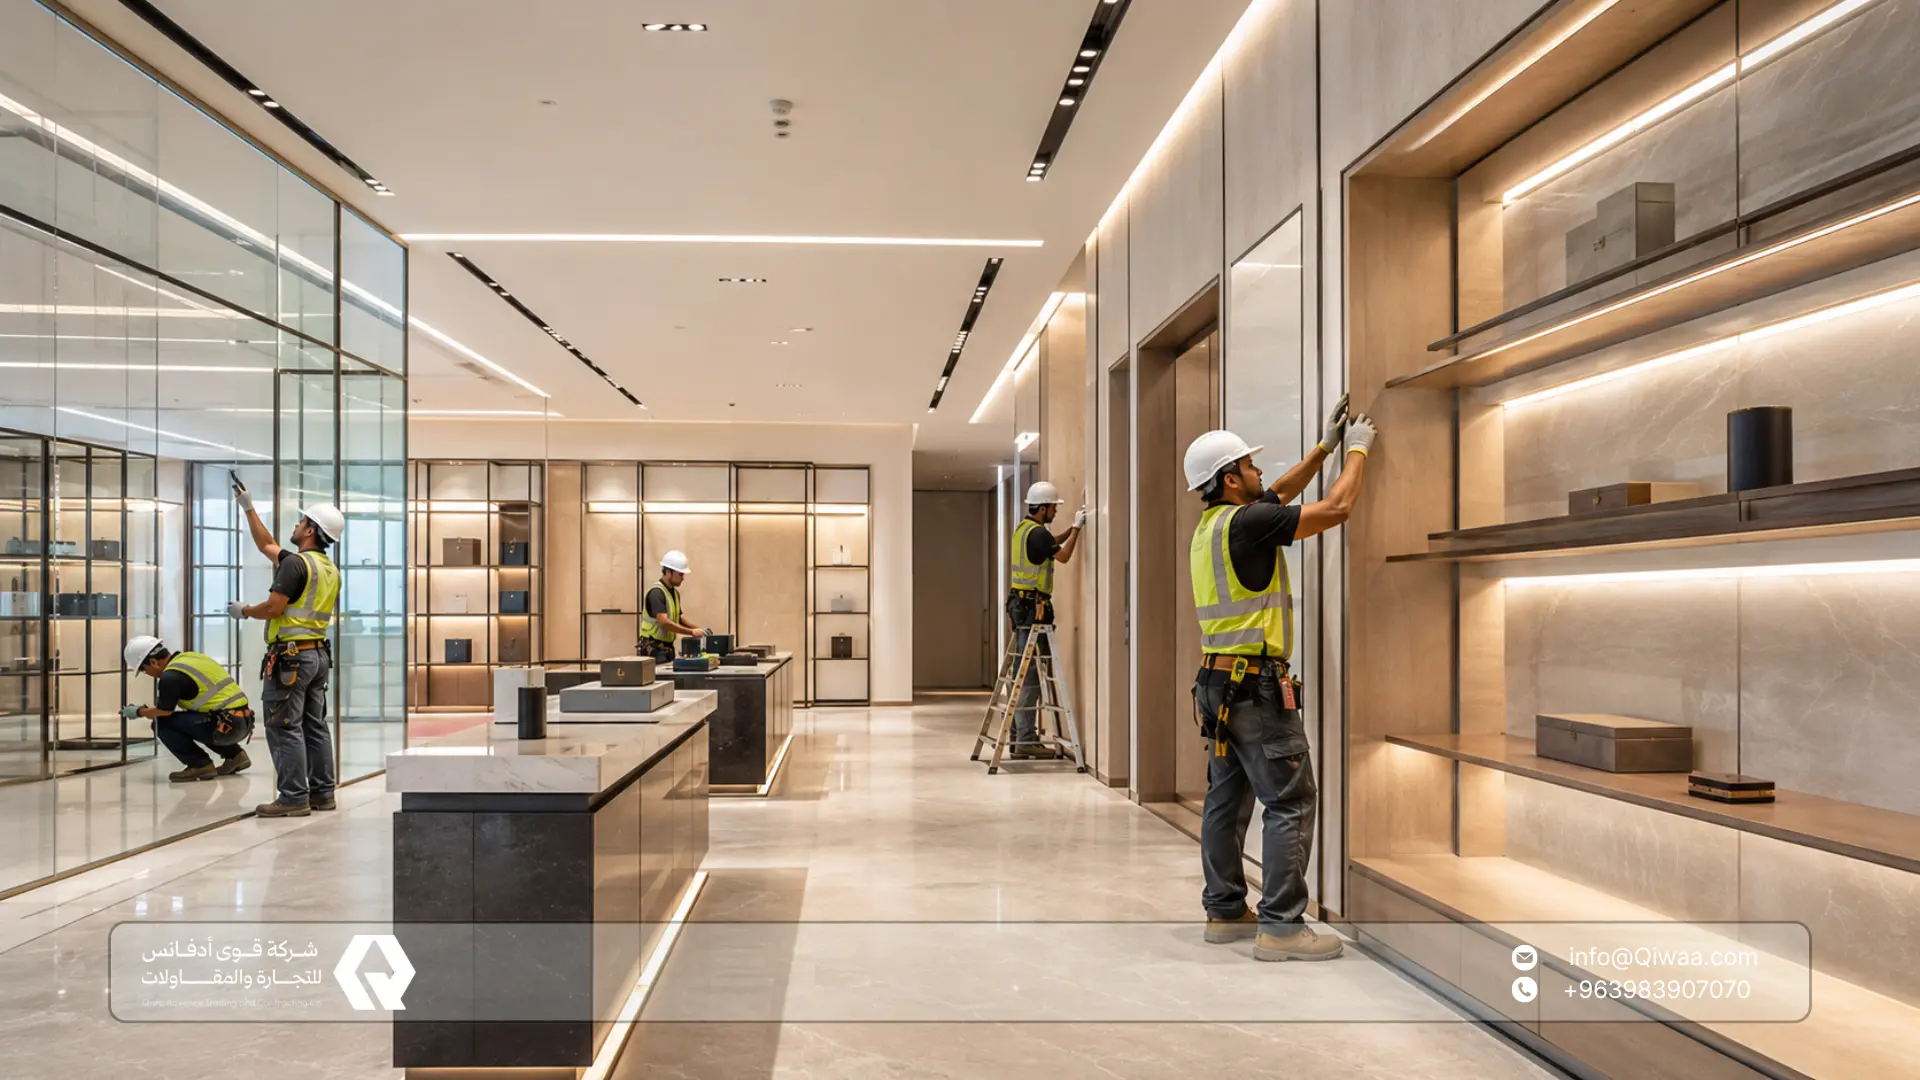
Showroom Fit-Out: Highlighting Products and Improving Customer Experience
Showroom fit-out depends on presenting the product clearly and organizing customer movement inside the space. The design should serve the display method, lighting, reception area, sales points, storage, and the customer journey from entry to purchase or consultation.
According to ANSI/IES RP-2-20 Lighting Retail Spaces, lighting for retail spaces considers light quality and energy efficiency while providing guidance related to product display in retail applications.
In practice, lighting in showrooms should be distributed according to product type, viewing angle, colors, reflections, and focus zones.
Key showroom fit-out elements include:
- A clear layout that guides visitors between products.
- Lighting that highlights details, texture, and colors.
- Durable flooring aligned with brand identity.
- Practical display walls or display units.
- Reception and consultation areas.
- Hidden power and data points.
- Storage areas close to the operating team.
- An internal façade that reflects product value.
Car Showroom Fit-Out in Syria: Strong Floors and Accurate Lighting
Car showroom fit-out requires different standards from retail stores because the car is a large product, and its presentation depends on space, lighting, glass frontage, customer movement, and flooring durability.
Key car showroom requirements include:
- Strong floors that can carry vehicle weight and repeated movement.
- Ceiling and side lighting that highlights vehicle color and details.
- Glass façades that provide clear visibility from outside.
- Comfortable reception and sales area.
- Organized space for vehicle handover.
- Customer waiting area.
- Consultation or finance offices when needed.
- Power points and charging points for devices or vehicles.
- Suitable ventilation and air conditioning for large spaces.
- Safe routes for customer and vehicle movement.
In a car showroom, the vehicle should be the center of the experience. Well-planned lighting reduces shadows and disturbing reflections, while good flooring combines durability, easy cleaning, and a finish that matches the value of the product.
Read more: Phosphate Investment in Syria 2026: Mining, Processing, and Export Opportunities
Commercial Décor Materials in Syria: How to Choose Durable Options
Choosing commercial décor materials in Syria requires balancing appearance, durability, maintenance, and cost. A material suitable for an administrative office may not withstand mall traffic, and a material suitable for a display wall may not work for a car showroom floor.
Common materials used in interior fit-out projects include:
- Porcelain and ceramic for floors and walls.
- Vinyl or epoxy flooring depending on activity.
- Gypsum boards for ceilings and walls.
- Aluminum and glass for façades and partitions.
- Paints resistant to repeated use.
- Wood or MDF for fixed furniture and display units.
- Metal accessories for corners and edges.
- Acoustic and insulation materials depending on project type.
- LED lighting and focused display lighting units.
Before approving any material, slip resistance, cleanability, scratch resistance, traffic durability, moisture resistance, and ease of maintenance should be reviewed.
Materials should also be selected according to fire and safety requirements inside commercial buildings.
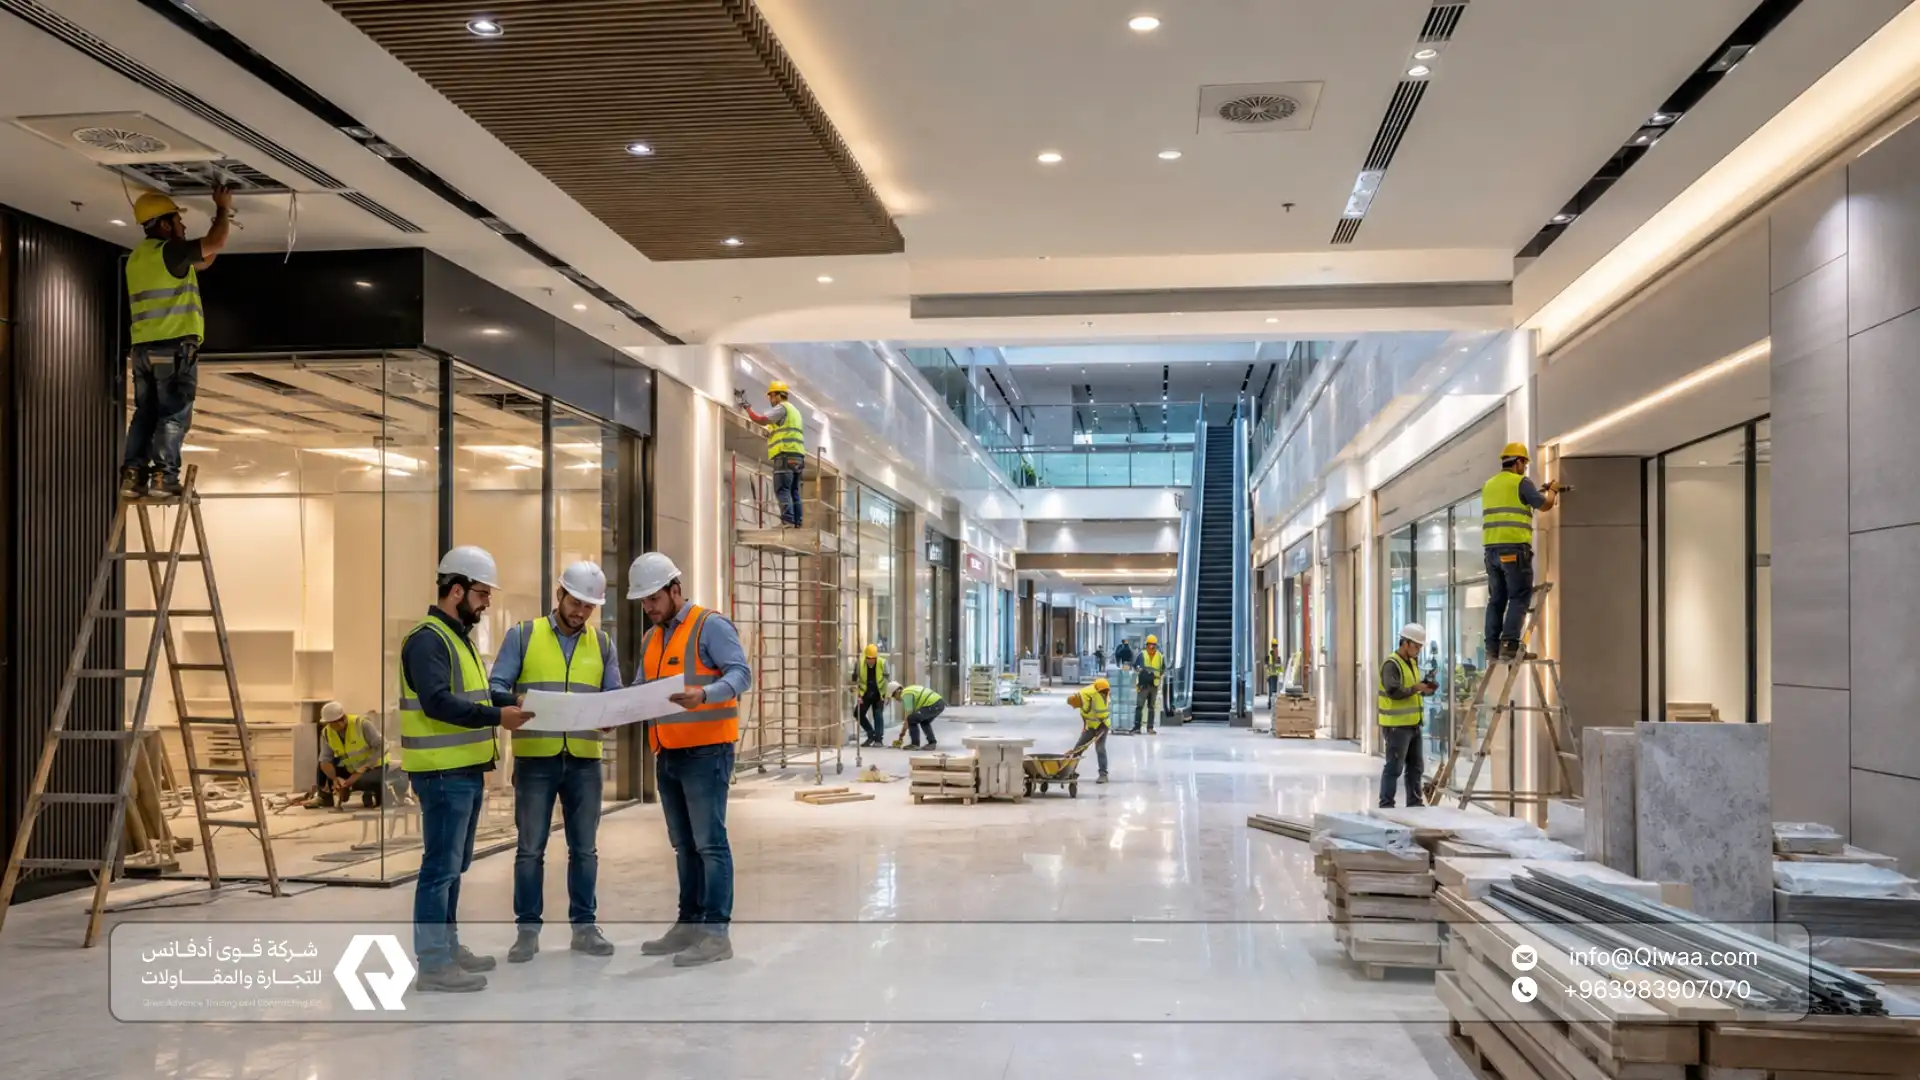
Lighting in Commercial Spaces
Lighting is both an operational and marketing element. It affects product visibility, visitor movement, eye comfort, color reading, and how customers perceive the quality of the place.
ANSI/IES RP-2-20 confirms that retail lighting design should create a comfortable and safe environment for commercial activity while presenting goods properly.
In showrooms and car showrooms, lighting should be distributed according to the product and its display method, not only according to the area of the space.
Lighting design should study:
- Lighting level according to activity.
- Light color and temperature.
- Distribution of spotlights and linear units.
- Reduction of shadows in display areas.
- Façade and signage lighting.
- Easy maintenance of lighting units.
- Energy efficiency.
- Compatibility with brand identity.
Commercial fit-out in Syria should treat lighting as a core design decision because it directly affects sales, visitor comfort, and product presentation.
Also Check: Mall Construction in Syria: Building Commercial Malls and Shopping Complexes
Ventilation and Air Conditioning Inside Fit-Out Projects
Air conditioning and ventilation in complexes and showrooms require early study. Visitor numbers, lighting, glass façades, equipment, and restaurants inside complexes affect heat loads and air quality.
Key considerations include:
- Space size and visitor numbers.
- Activity type inside the space.
- Glass façades and heat impact.
- Supply and return air locations.
- Ease of access for maintenance.
- Noise levels.
- Indoor air quality.
- Separation of odor areas such as restaurants or service zones.
According to ASHRAE 62.1, indoor air quality is linked to ventilation rates and measures that reduce undesirable health effects on users.
This makes ventilation calculation an essential part of preparing shopping complexes, showrooms, and restaurants inside commercial projects.
Safety and Means of Egress
In shopping complexes and showrooms, safety starts with planning. Visitor density, multiple shops, restaurants or waiting areas, and large display spaces create clear requirements for corridors, exits, evacuation signage, and emergency lighting.
According to IBC Chapter 10 Means of Egress, means of egress regulate elements such as exit access, exits, stairs, and corridors according to occupancy type and number of users.
For this reason, circulation routes in a fit-out project must be reviewed together with emergency exits, corridor widths, assembly points, and access to stairs or main exits.
Safety elements include:
- Calculating the expected number of users.
- Defining clear exit routes.
- Distributing exits according to project size.
- Providing emergency lighting and evacuation signs.
- Coordinating fire alarm and firefighting systems.
- Selecting materials suitable for safety requirements.
- Separating service and storage areas when needed.
- Providing easy access for maintenance and emergency teams.
Read more: Microsilica and Fly Ash Supply in Syria In high-performance concrete projects
Accessibility and User Experience
Shopping complexes and showrooms require comfortable movement for all users. This includes entrances, corridors, waiting areas, service points, elevators, restrooms, and payment areas.
According to ADA 2010 Standards, elements such as service counters, waiting lines, payment areas, and food service lines should consider accessibility and usability for people with disabilities.
When preparing a shopping complex or showroom, corridor width, access to service points, counter heights, and movement routes inside the space should all be considered.
Common Mistakes in Shopping Complex and Showroom Fit-Out
Some interior fit-out mistakes appear after opening and can affect operation, appearance, maintenance, and visitor experience.
The most common mistakes include:
- Choosing Materials Unsuitable for Heavy Traffic: Such as weak flooring or paint in corridors, entrances, or high-use display areas.
- Starting Décor Before Finalizing Electricity and HVAC: This causes later breaking or modifications in ceilings and walls and increases execution cost.
- Ignoring Storage and Service Routes: Showrooms and complexes need clear service areas for product storage, cleaning, maintenance, and staff movement.
- Weak Lighting Distribution on Products: Poor lighting can make products less visible or create disturbing shadows and reflections.
- Closing Ceilings Without Enough Access Panels: This makes access to HVAC, electricity, alarms, or data networks difficult during faults.
- Relying on Sizes or Materials Not Available in Sufficient Quantities: This may create color or size differences between batches, especially in floors and internal façades.
- Executing Glass Façades Without Studying Heat and Safety: Façades need to consider insulation, ventilation, heat load, cleanability, and safety requirements.
- Weak Coordination Between Designer, Contractor, and Supplier: Any mismatch between drawings and available market materials can cause delays or costly modifications during execution.
- Separating Supply from Execution Schedule: Delayed materials or materials arriving in the wrong order can disrupt flooring, ceilings, electrical works, or final finishes.
Avoiding these mistakes starts with studying the site and drawings, choosing maintainable materials available in required quantities, and executing works through a clear sequence that connects design, supply, and operation.
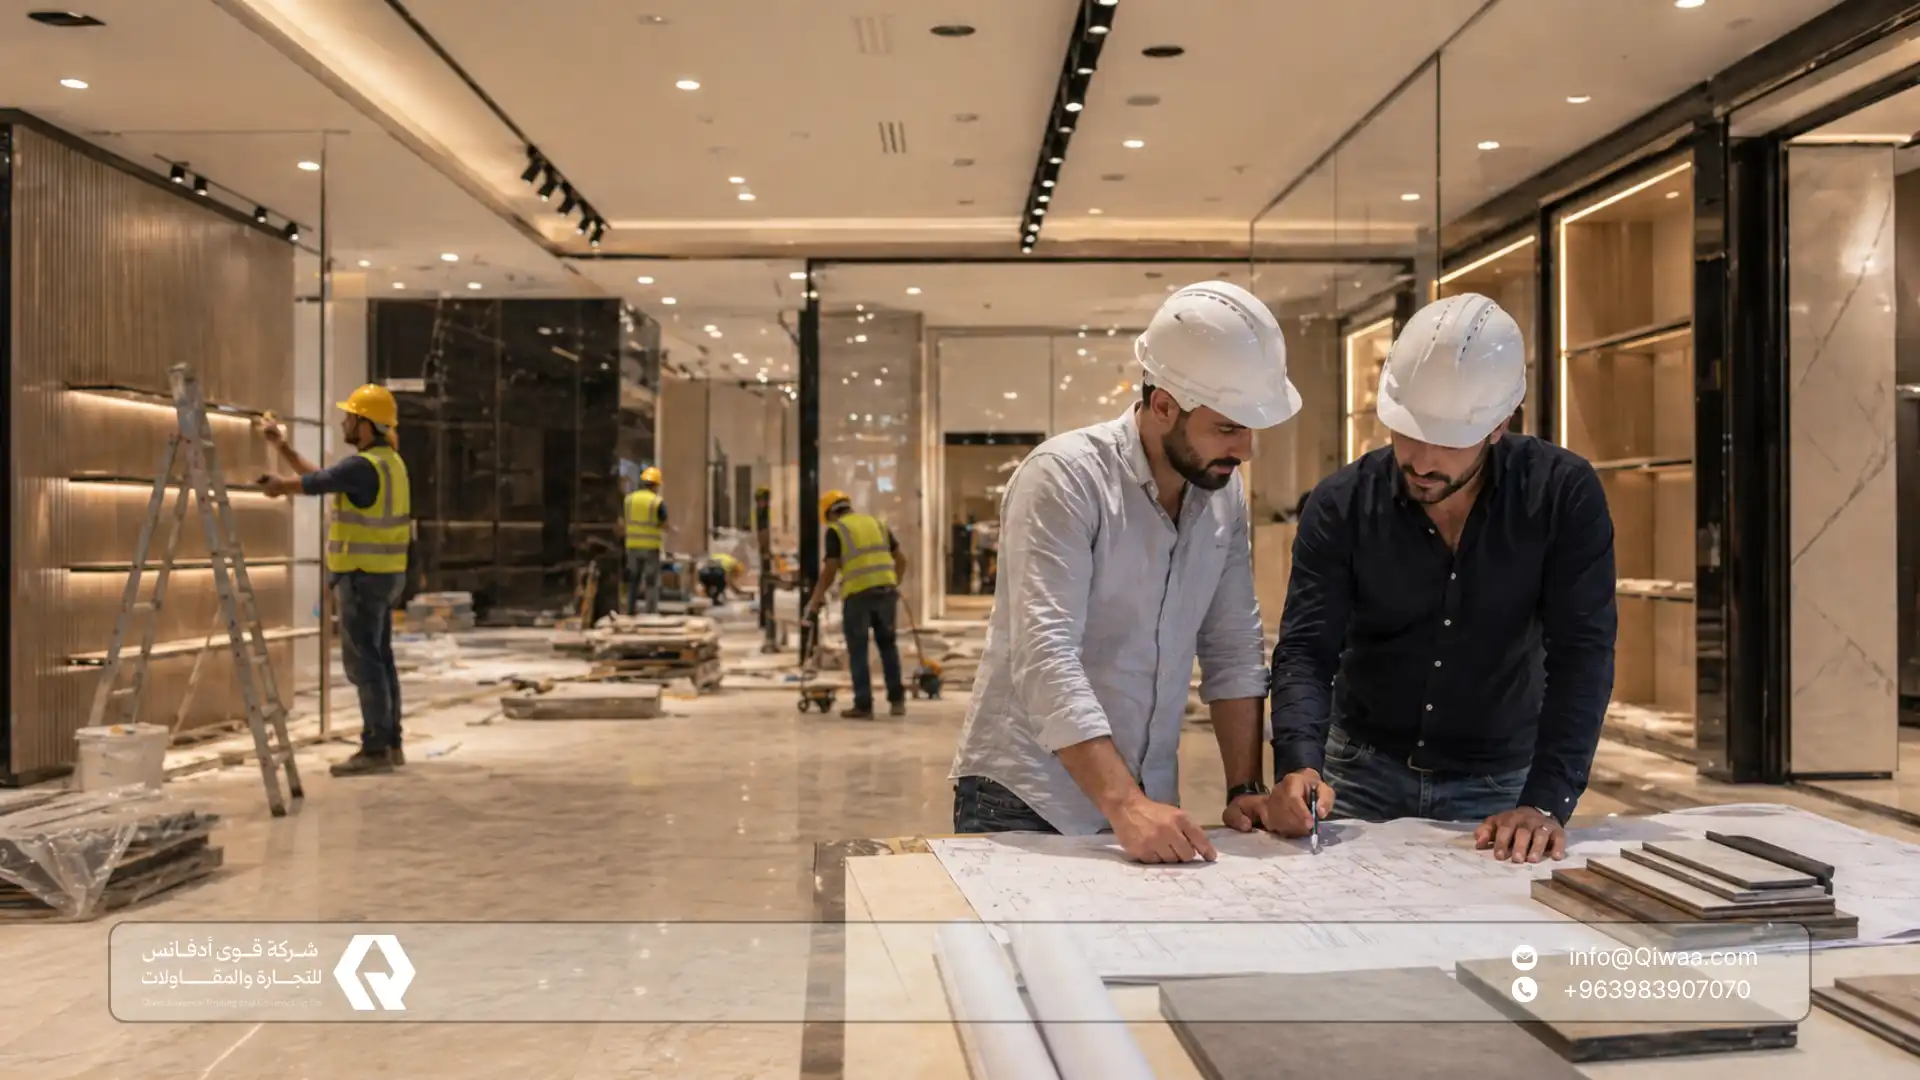
How Qiwa Advance Supports Interior Fit-Out Projects in Syria
At Qiwa Advance, we support interior fit-out projects in Syria by combining supply, contracting, finishing materials, and infrastructure expertise.
We help investors, developers, contractors, and commercial project owners prepare spaces according to activity type, whether the project is a shopping complex, showroom, car showroom, restaurant, office, or service facility.
Our Services in Fit-Out Works
- Executing fit-out works for shopping complexes and showrooms.
- Preparing car showrooms and commercial display spaces.
- Supplying finishing materials according to project type.
- Executing floors, ceilings, partitions, and internal façades.
- Supporting electrical, lighting, HVAC, and auxiliary systems.
- Supplying ceramic, porcelain, stone, marble, granite, and décor materials.
- Connecting supply with the site execution schedule.
- Coordinating works between design, materials, and contractor.
- Supporting rehabilitation and finishing projects in existing buildings.
Why Choose Qiwa Advance?
- Experience in supply, contracting, and finishing materials.
- Understanding of reconstruction and rehabilitation project needs in Syria.
- Ability to support commercial, service, and industrial projects.
- A supply network that helps provide suitable materials for each project.
- Experience in infrastructure, water systems, finishing, and industrial materials.
- Direct engagement with contractor and investor requirements.
- Support in selecting materials and connecting them with actual space use.
Our approach to commercial fit-out in Syria focuses on making the space ready for operation, not only visually complete at handover.
Successful Commercial Fit-Out in Syria Starts with Planning
Commercial fit-out in Syria requires clear planning before execution because interior fit-out affects customer experience, operating efficiency, maintenance cost, and project lifespan.
A shopping complex needs organized movement. A showroom needs product presentation. A car showroom needs strong floors, carefully studied lighting, and a comfortable space for display and sales.
At Qiwa Advance, we help you study space requirements, choose materials, organize supply, and execute interior fit-out works according to project type.
If you are working on a commercial fit-out in Syria for a shopping complex, showroom, or car showroom, contact Qiwa Advance to define the scope of work, suitable materials, and execution plan according to the space and project schedule.