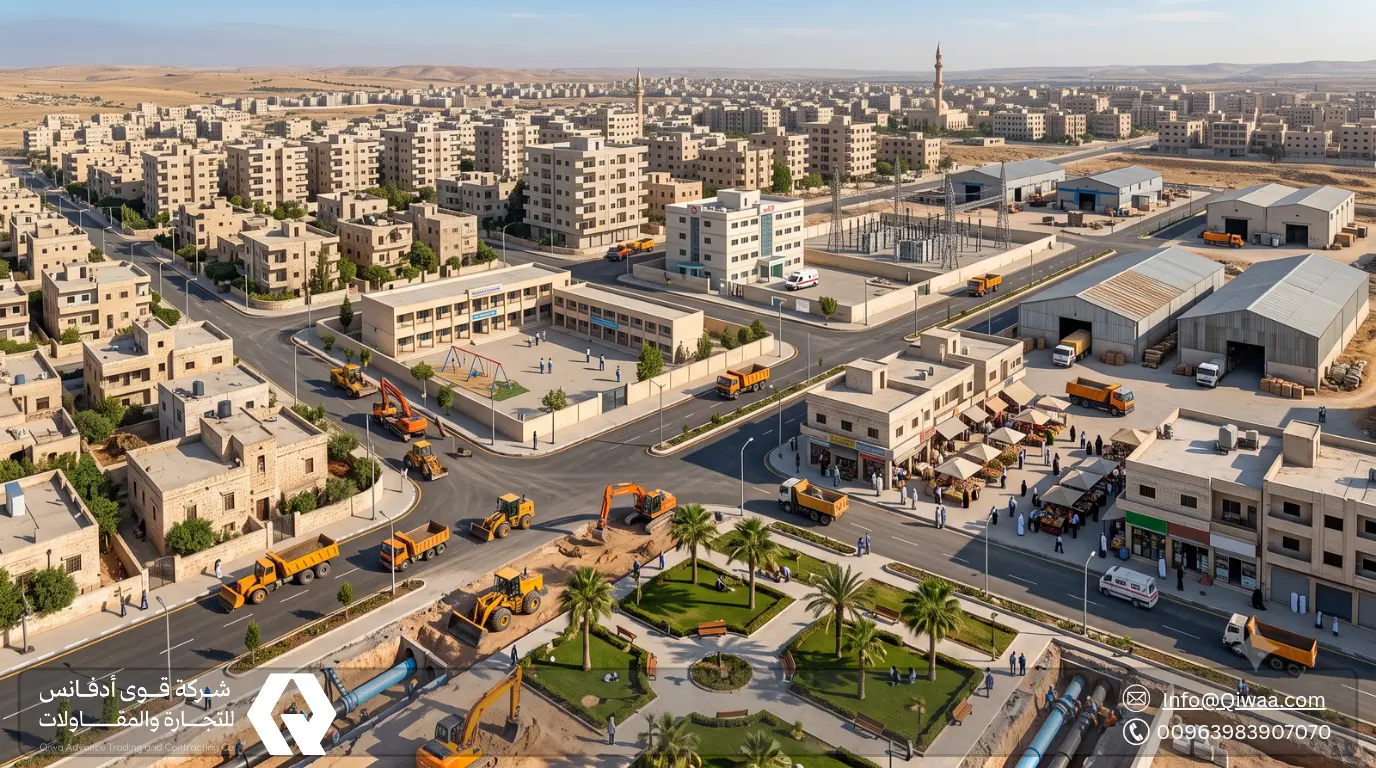


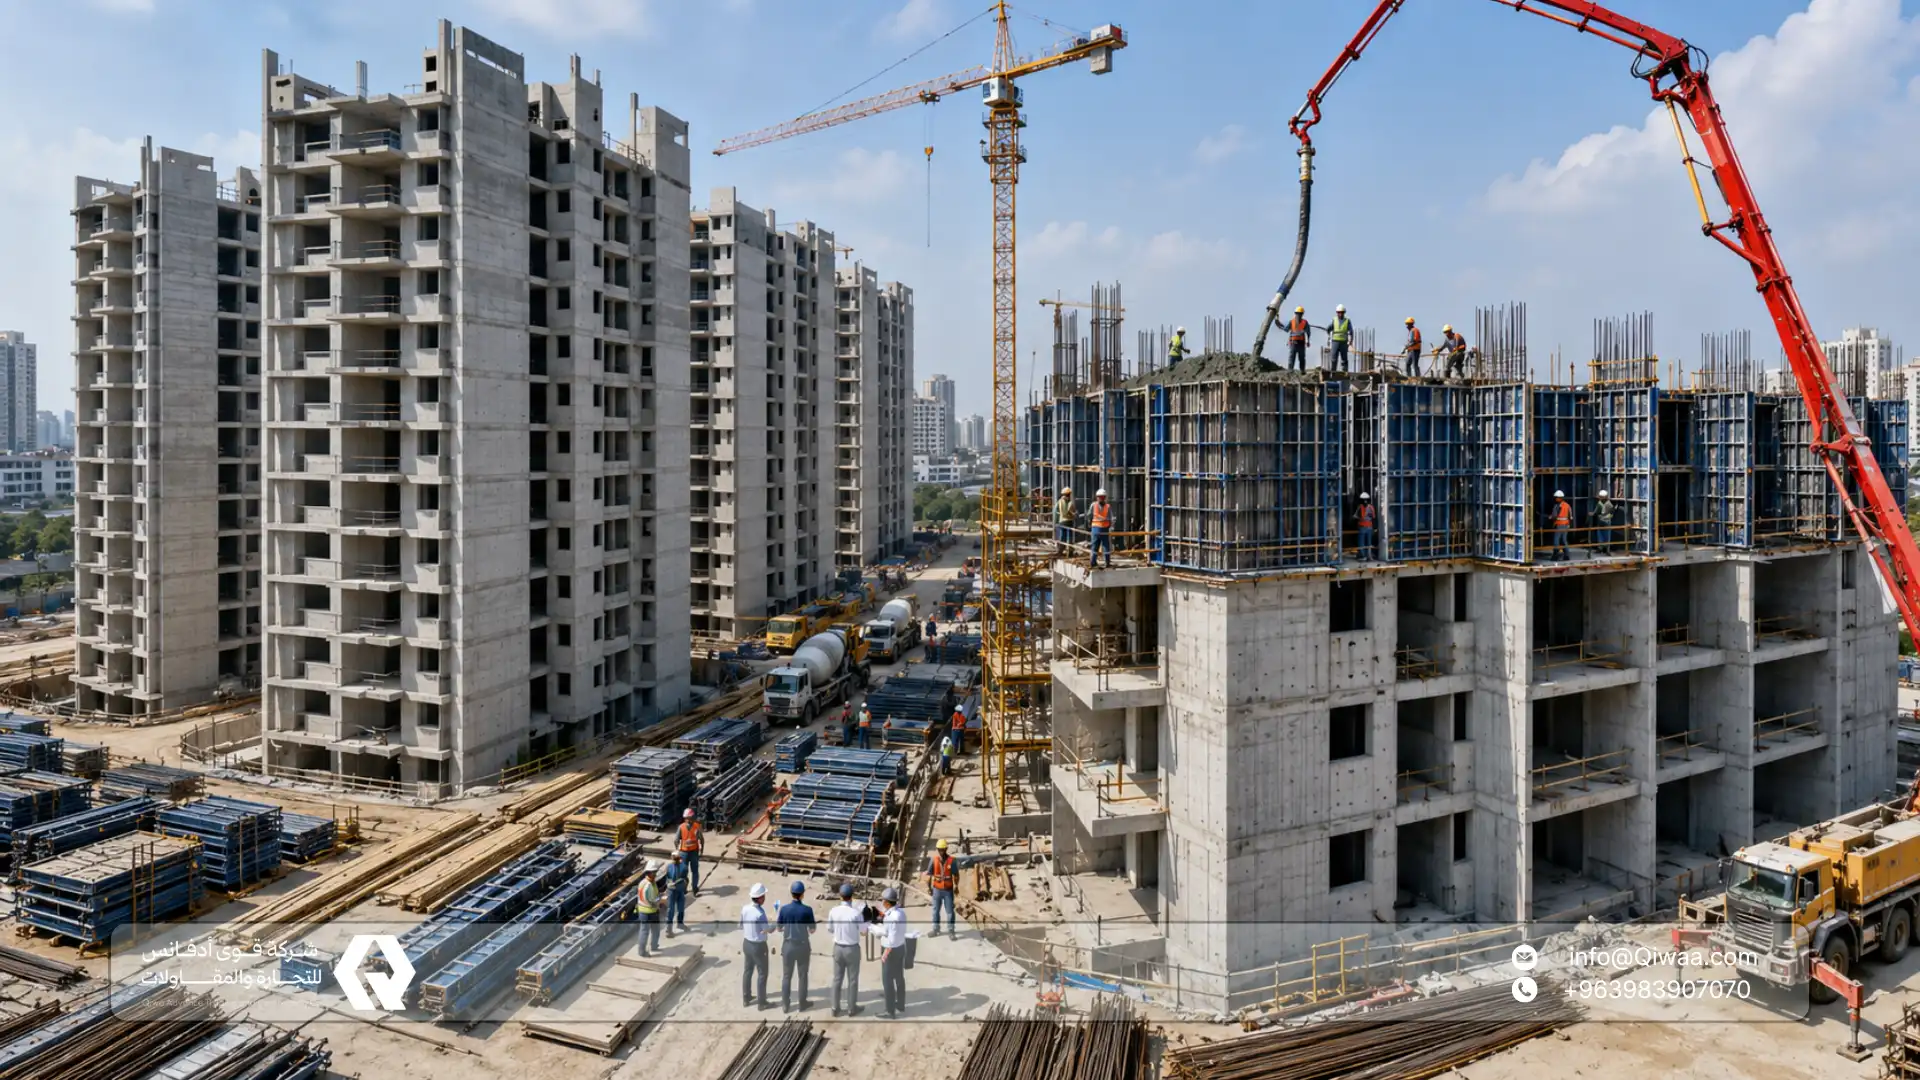
Residential tower projects in Syria need construction systems that help contractors and investors accelerate execution, control quality, and manage cost. With the expected scale of reconstruction, modern construction technologies are becoming an important part of the market’s ability to deliver repeated housing units within a clear schedule.
In October 2025, the World Bank estimated the cost of rebuilding Syria’s physical assets at around USD 216 billion, including USD 75 billion for residential buildings, USD 59 billion for non-residential buildings, and USD 82 billion for infrastructure. It also noted that Aleppo and Rural Damascus require the largest share of reconstruction investment.
In this context, tunnel formwork in Syria stands out as a suitable option for residential towers and complexes that depend on repeated apartments and floors.
This article explains how tunnel formwork works, its benefits in speed, quality, and cost, the conditions for successful use, and the role of Qiwa Advance in supporting this technology through its partnership with VARIANT.
What Is Tunnel Formwork Technology?
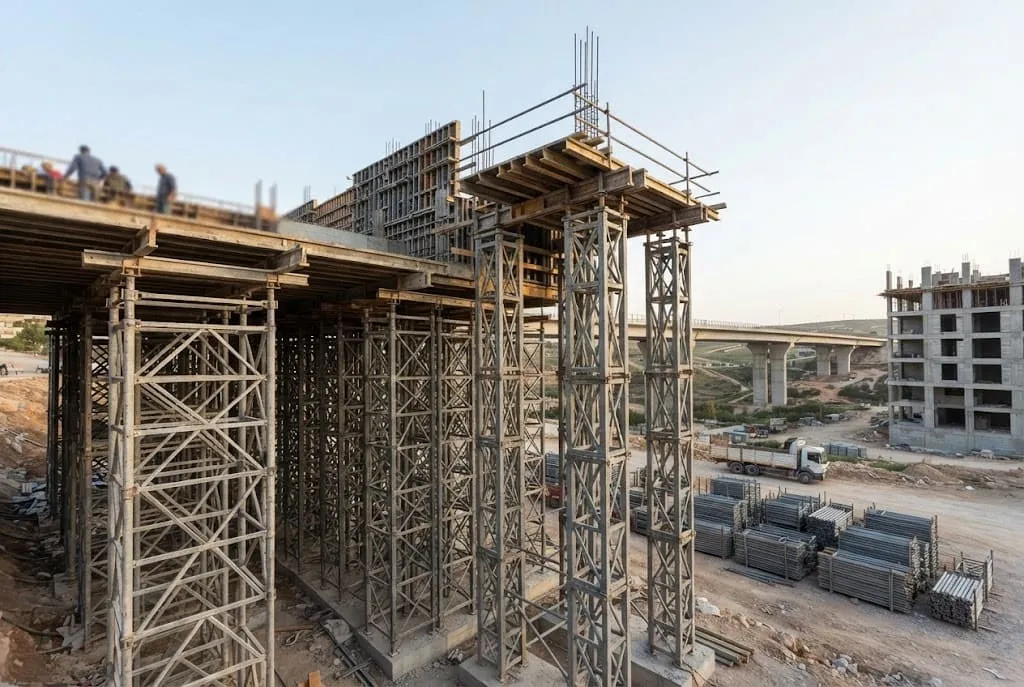
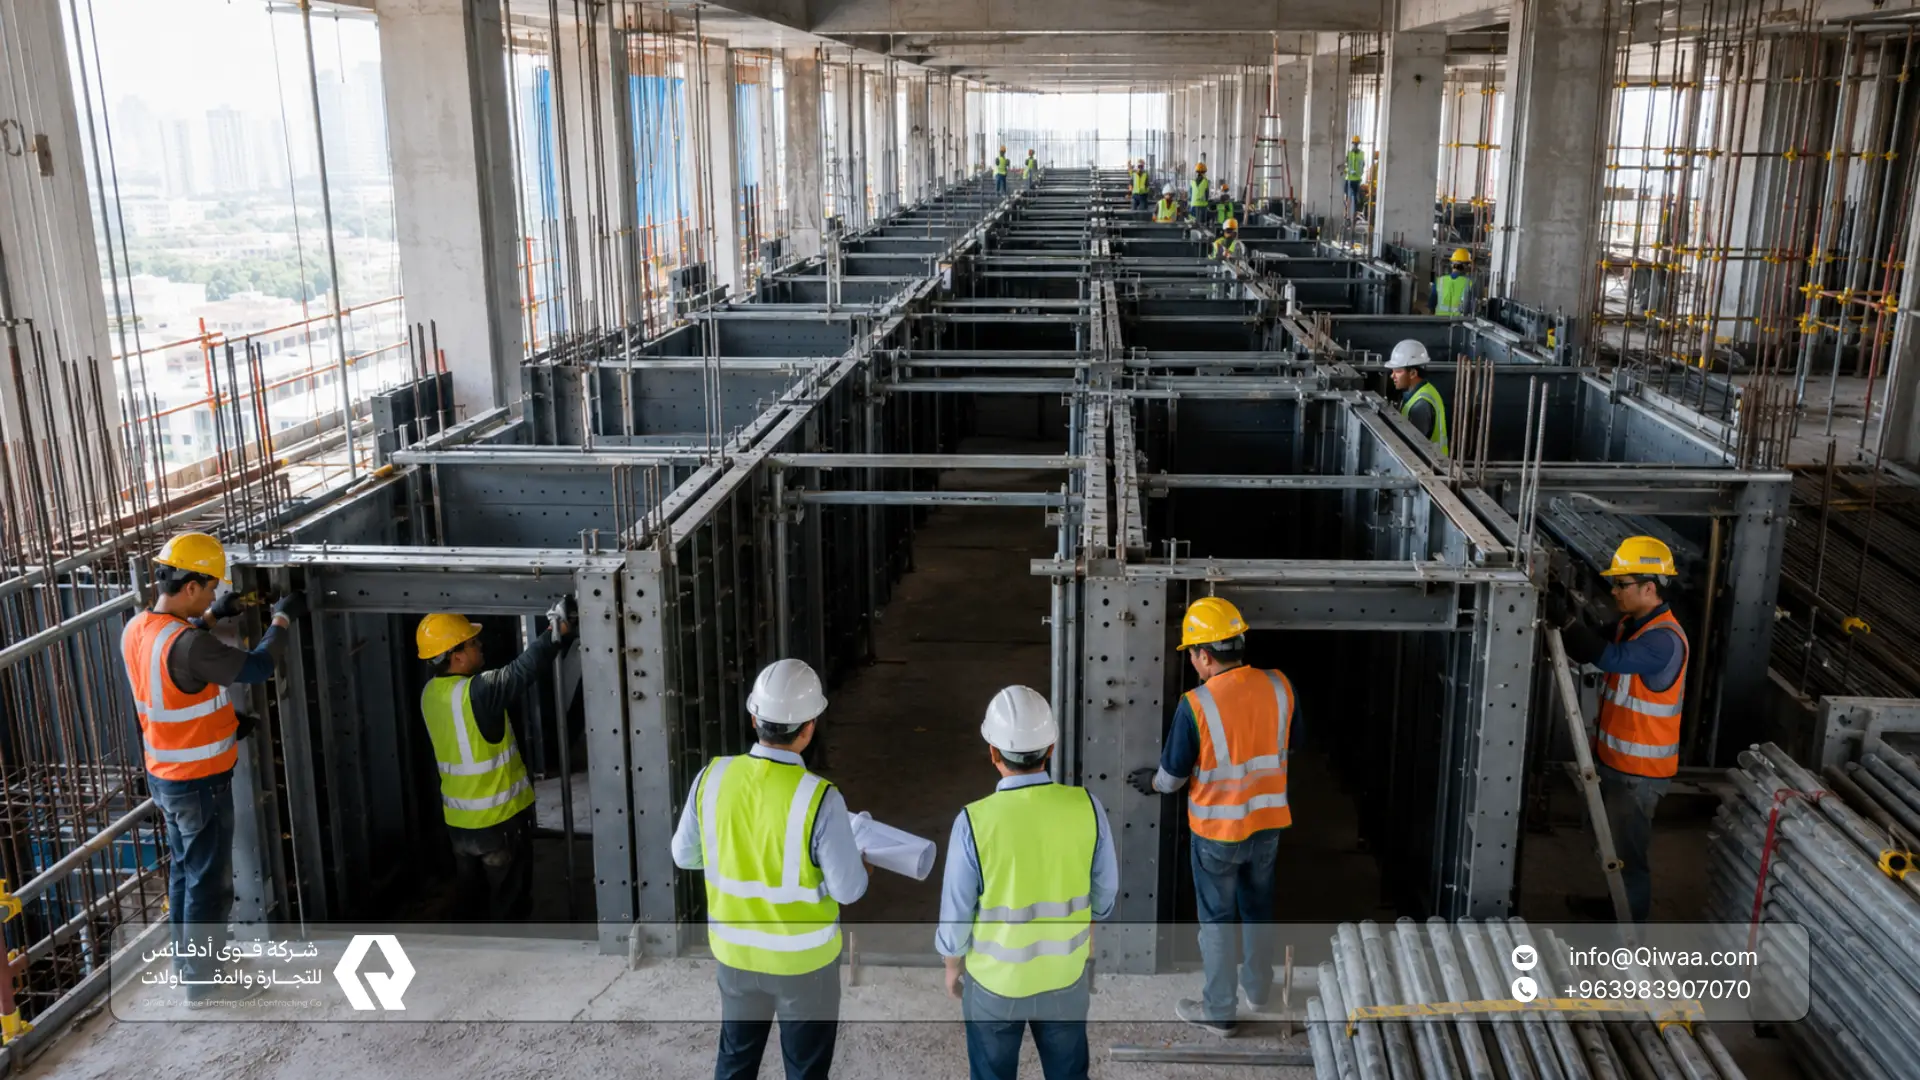
Tunnel formwork is a modern construction system based on large steel forms used to cast concrete walls and slabs together in one cycle.
After casting is completed and the concrete reaches the required strength, the forms are removed and moved to the next section or the next floor, allowing the process to be repeated within a regular construction cycle.
This technology is used in residential towers, complexes, hotels, and buildings with repeated floors or units. It helps accelerate structural execution, improve dimensional accuracy, achieve a consistent concrete surface, and reduce some later finishing works.
The value of tunnel formwork in Syria becomes clear when the design is organized, the number of repetitions is sufficient, and the concrete supply chain is stable.
Read More: GGBS and Pozzolana Supply in Syria: Cement Alternatives for Green Concrete
Why Is Tunnel Formwork Suitable for Residential Towers?
Tunnel formwork depends on casting walls and slabs together, then removing the forms and moving them to the next floor or phase. VARIANT explains that its UNIFORM Configurable Tunnel System allows walls and slabs to be cast in one cycle, with the form halves moved to the next phase the day after casting.
This technology suits residential towers that have:
- Repeated floors.
- Apartments with similar layouts.
- Continuous structural walls.
- A regular casting program.
- A need for consistent concrete surface quality.
- A goal to reduce structural execution time.
The more repetition there is in the floor plans, the more effective the system becomes in terms of time and cost, because the forms enter a repeated cycle of use with limited modifications.
For this reason, tunnel formwork in Syria is especially relevant for housing projects that require speed, repetition, and controlled execution.
Speed: How Tunnel Formwork Shortens the Execution Cycle
In residential towers, time depends on the sequence between reinforcement, MEP works, formwork, casting, stripping, repositioning, and moving to the next phase.
Tunnel formwork helps turn these activities into a daily or near-daily cycle that can be repeated.
A technical government guide in India for the tunnel formwork system explains that on-site execution can be divided into daily stages, including removing the forms from the previous day’s pour, installing the forms for the current phase, fixing mechanical, electrical, and plumbing works, placing reinforcement, and then casting.
The guide also notes that walls and slabs are cast in one operation.
In residential towers, this allows a clear work rhythm:
- Preparing reinforcement and services before casting.
- Casting walls and slabs together.
- Removing forms after the concrete reaches the required strength.
- Moving the forms to the next floor.
- Repeating the cycle according to an organized daily program.
This speed serves large housing projects in Syria, especially when the developer or owner aims to complete many units within a specific timeframe.
Also Read: Ready-Mix Concrete Plant in Syria: A Guide for Contractors and Investors
Quality: More Consistent Concrete Surfaces and Less Finishing Work
Formwork quality affects concrete appearance, wall flatness, corner consistency, and dimensional accuracy.
With tunnel formwork, the project gains a higher level of repetition and execution discipline.
VARIANT states that its tunnel formwork system provides a smooth concrete surface, dimensional accuracy, and reduced finishing work such as plastering. It also notes that surface quality helps reduce later works.
Tunnel formwork guides also indicate that surfaces after form removal may allow finishing works after limited treatment of joints and surface projections, helping reduce time and effort during finishing stages.
For residential towers, this benefit appears in:
- More consistent wall flatness between floors.
- Fewer dimensional differences between units.
- Better opening alignment.
- Faster transition to finishing works.
- Less rework caused by formwork errors.
This is one of the reasons tunnel formwork in Syria can support projects that need repeated quality across many floors or housing units.
Read Also: Heritage Building Restoration in Syria: Solutions for Reconstruction 2026
Cost Efficiency: When Does Tunnel Formwork Become Feasible?
The economic feasibility of tunnel formwork depends on the number of reuse cycles, speed of execution, labor reduction, reduced finishing works, and schedule control.
For this reason, the technology becomes more feasible in towers and residential complexes where units and floors are repeated.
A 2025 study published in Springer Nature comparing aluminum formwork and tunnel formwork in high-rise buildings indicates that tunnel formwork suits large projects that need 450–500 repetitions, because of high reusability and fast execution, despite the higher initial cost.
VARIANT also states that its UNIFORM system can save up to 50% of the formwork budget in some cases, and that the number of use cycles can reach 500 cycles, with lower reassembly costs due to moving semi-assembled units.
Tunnel formwork suits projects such as:
- Multi-story residential towers.
- Housing complexes with repeated units.
- Residential buildings with typical floor plans.
- Projects requiring high delivery speed.
- Sites that allow crane and formwork movement.
- Projects with enough concrete volume to distribute system cost.
For contractors and developers, the feasibility of tunnel formwork in Syria depends on studying repetition, schedule, concrete supply, crane access, and the project’s structural design.
Read more: Phosphate Investment in Syria 2026: Mining, Processing, and Export Opportunities
Design Requirements Before Approving Tunnel Formwork
Tunnel formwork requires early coordination between structural design, architectural design, and services.
Late decisions related to openings, electrical routes, air conditioning, drainage, or façades affect the casting cycle and increase modification cost.
Regular Floor Layout
The more regular the apartment and floor layout is, the more efficient the formwork becomes.
Major changes between floors reduce system efficiency and increase the need for special solutions.
Continuity of Structural Walls
This technology often depends on load-bearing walls or shear walls with slabs.
The structural solution must therefore match the nature of the system.
Span Control
Technical guides for tunnel formwork indicate that the maximum span between walls can reach 5.60 m without auxiliary units and 7.00 m with auxiliary units, depending on the system configuration and project requirements.
Early Definition of Openings
Door openings, window openings, shafts, electrical routes, mechanical routes, and drainage routes must be clear before casting.
Modifications after execution increase cost and affect concrete element quality.
Study of Early Concrete Strength
The speed of form removal depends on concrete reaching suitable strength.
The BMTPC guide indicates that using tunnel formwork in a 24-hour cycle requires slab propping after form removal, and props may remain for several days until the concrete reaches the required strength.
Also Check: Mall Construction in Syria: Building Commercial Malls and Shopping Complexes
What Do Residential Towers Need for Successful Tunnel Formwork Execution?
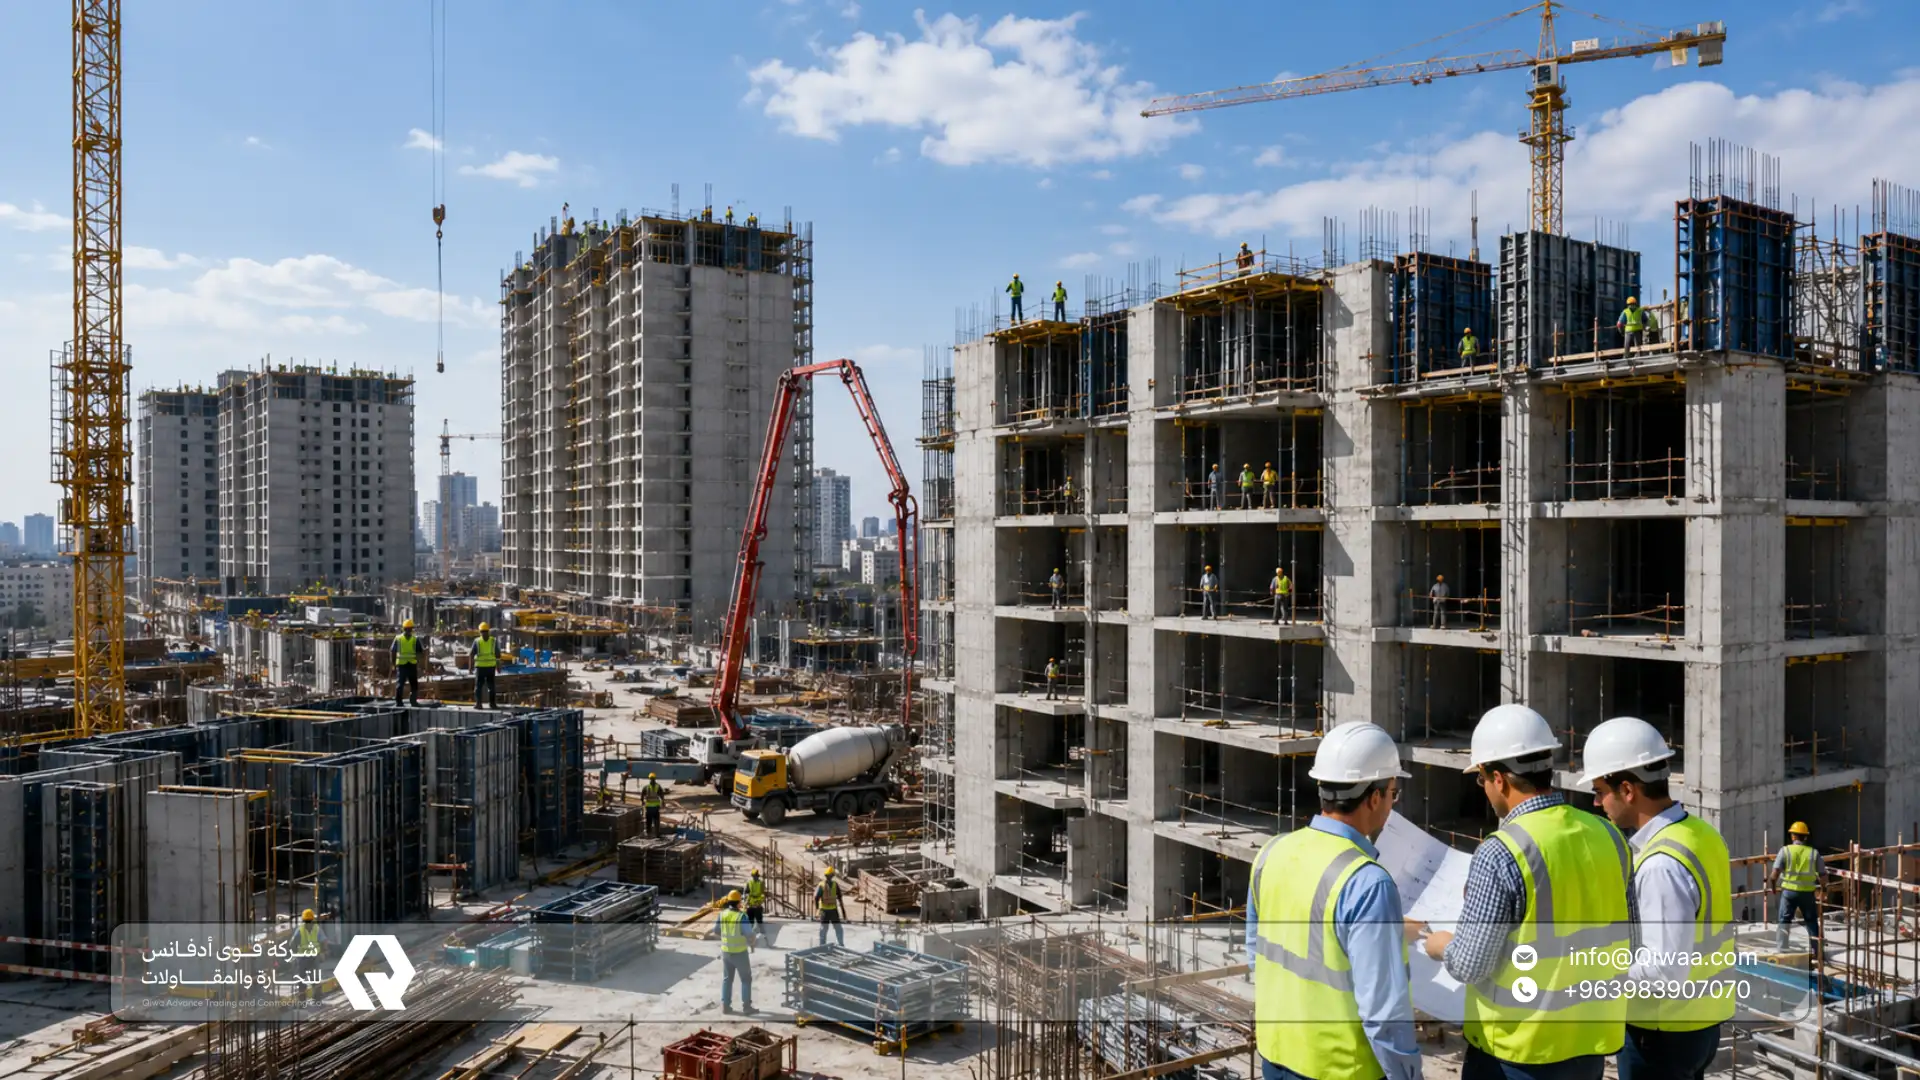
Using tunnel formwork in a residential tower requires a clear execution cycle from the beginning, covering design, supply, lifting, concrete, labor, and schedule.
The main practical requirements include:
- A repeated and organized architectural plan.
- A structural design compatible with walls and slabs cast together.
- A lifting and handling plan for the forms.
- A suitable crane for moving form halves.
- A daily or regular casting program.
- Stable concrete supply.
- Control of early concrete strength.
- Early coordination of electrical, mechanical, and plumbing works.
- Storage and movement zones inside the site.
- A trained team for assembly, stripping, cleaning, and repositioning.
These requirements determine system efficiency inside the site.
Advanced formwork gives the best result when the project is organized in design, supply, labor, and execution scheduling.
Tunnel Formwork and Concrete in Residential Towers
Residential towers executed with tunnel formwork need stable concrete quality and supply because the work cycle depends on regular casting.
Any delay in concrete or variation in the mix affects form removal time and reuse.
For this reason, the following must be controlled:
- Required concrete strength at stripping.
- Slump and workability.
- Setting time.
- Concrete temperature during casting.
- Chemical admixtures when needed.
- Cube or cylinder test results.
- Curing system after casting.
- Temporary slab propping.
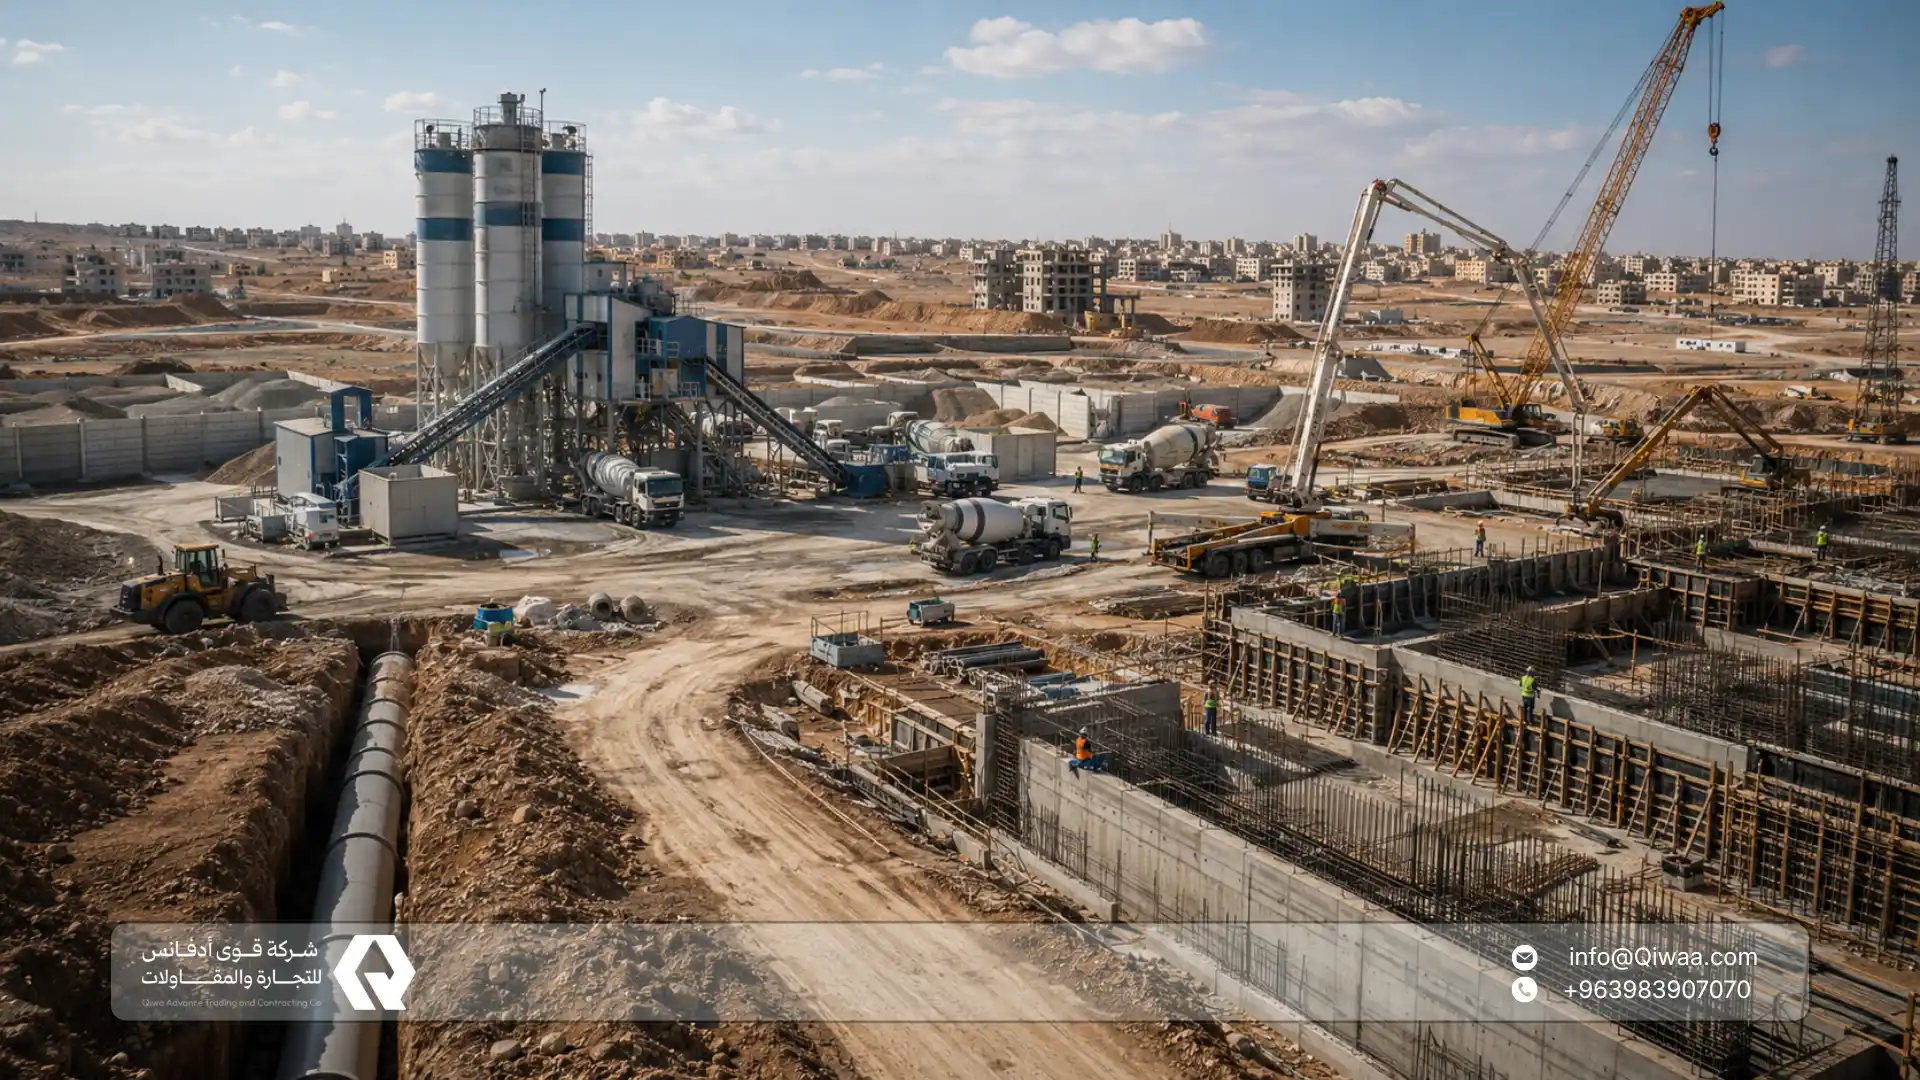
In tower projects, the concrete plant or concrete supplier becomes a core part of tunnel formwork efficiency, because the system needs a steady rhythm between reinforcement, casting, stripping, and repositioning.
This means tunnel formwork in Syria must be studied together with concrete production, delivery timing, early strength, and site testing.
Read more: Microsilica and Fly Ash Supply in Syria In high-performance concrete projects
Qiwa Advance: Official Agent in Syria for VARIANT Tunnel Formwork Solutions
Qiwa Advance cooperates with the Ukrainian company VARIANT to provide tunnel formwork solutions for repetitive projects in Syria.
A previous article on the Qiwa Advance website explained that this partnership is based on VARIANT’s experience in manufacturing formwork and metal scaffolding systems since 1995, as well as its UNIFORM Configurable Tunnel System, which is designed to cast walls and slabs in one cycle.
VARIANT confirms that its configurable system provides wall-and-slab casting together, dimensional accuracy, a smooth concrete surface, a high number of reuse cycles, and suitability for projects that need faster and more organized execution.
Through this partnership, Qiwa Advance supports residential tower projects in Syria by:
- Evaluating whether tunnel formwork suits the project.
- Studying the repetition level of floors and units.
- Connecting the system with the execution schedule.
- Coordinating site, lifting, and handling requirements.
- Supplying the suitable solution in cooperation with VARIANT.
- Supporting the contractor in choosing a faster and more controlled execution path.
This makes Qiwa Advance a practical partner for contractors and developers studying tunnel formwork in Syria for residential towers and large housing projects.
When Is the System Suitable for Your Project?
Tunnel formwork becomes a strong option when a project combines size, repetition, and speed.
In residential towers, the system becomes feasible when apartments and floors are repeated and architectural and service details are fixed early.
Before approving the technology, review these questions:
- Are the residential units repeated between floors?
- Is the layout suitable for load-bearing walls or shear walls?
- Is there enough concrete volume to justify the system cost?
- Can stable concrete quality be provided?
- Does the site allow crane and formwork movement?
- Are services and openings defined before casting?
- Does the schedule require a fast execution cycle?
- Does the contractor have a team capable of managing the system?
When most of these conditions are met, tunnel formwork in Syria becomes a suitable option to study for a residential tower project.
When Do You Need Other Alternatives?
Some projects achieve better results with different systems when floor plans vary, floors differ, or spaces are very wide.
Traditional formwork, aluminum formwork, or special shoring systems may be more suitable for small projects or low-repetition projects.
The Springer Nature study indicates that tunnel formwork performs better in large projects with high repetition, while some other systems may achieve better economic efficiency in projects with lower repetition because of lower initial investment.
Therefore, the right decision starts with studying the project itself: execution speed, cost, surface quality, design requirements, and the site’s ability to operate the system.
A Modern Construction Technology for Housing Projects in Syria
Tunnel formwork gives residential tower projects in Syria the opportunity to execute faster and more consistently when the design is based on repetition.
Its value appears in controlling the execution cycle, reducing differences between floors, improving concrete surface quality, and distributing formwork cost across a large number of units.
With the expected scale of reconstruction in Syria, housing projects need execution solutions that help turn drawings into ready units within a clear timeframe and with better cost control.
For this reason, tunnel formwork in Syria is a practical option for developers and contractors working on residential towers or complexes with repeated designs.
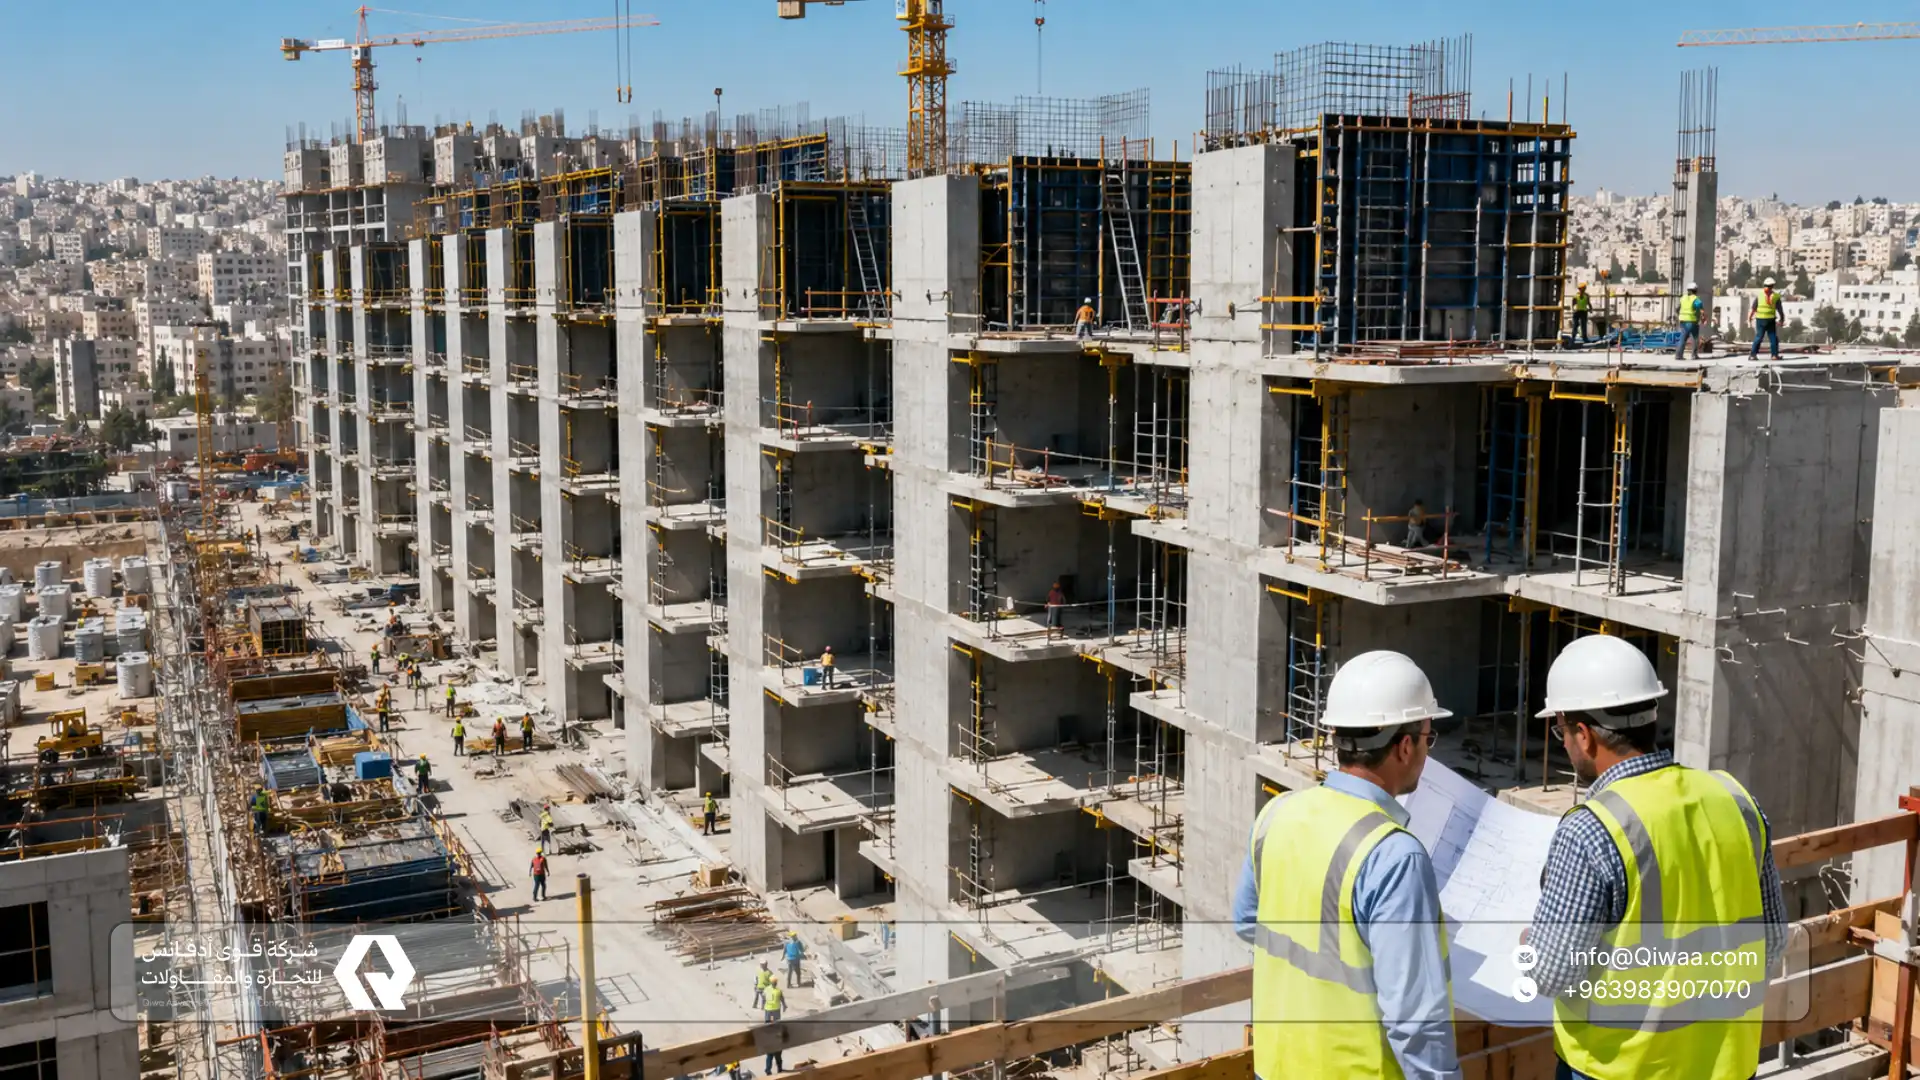
To study whether tunnel formwork technology suits your project in Syria, contact Qiwa Advance to evaluate the plan, number of repetitions, site requirements, and the most suitable VARIANT solution for execution.