

Selecting circular column formwork in Syria involves more than matching the formwork diameter to the structural drawings. Permissible concrete pressure, column height, connection arrangements, and handling requirements can determine whether a standard system is suitable. For projects with repeated columns, these factors also influence equipment quantities and the achievable casting cycle.
This guide examines circular, rectangular, and special-shaped column formwork systems, including the distinction between circular-column and curved-wall solutions. It focuses on technical limitations, system selection, and execution requirements, helping contractors evaluate suitable Variant systems before requesting a project-specific proposal from Qiwaa Advance.
Column formwork design and load requirements
A column formwork system must accommodate the specified section geometry while resisting the concrete pressure and construction loads associated with the planned pour. For circular columns, the selected diameter, assembled height, connections, and supporting arrangement must be evaluated together rather than as independent specifications.
This distinction becomes important when the project includes columns of different diameters or heights. A formwork set suitable for one section may require different elements, pressure limits, or assembly arrangements for another, even when both columns appear similar in the drawings.
Concrete pressure and connection limits
The permissible pressure of circular column formwork can vary with column diameter. For example, Variant’s SK 100 manual specifies 150 kN/m² for diameters up to 600 mm, compared with 80 kN/m² for diameters above 800 mm and up to 1300 mm. Contractors must therefore verify the rating applicable to the exact diameter against the calculated fresh-concrete pressure and intended placement method.
Column height introduces another constraint. SK 100 uses vertically stacked elements to achieve the required casting height, but the manufacturer’s assembly rules restrict where certain elements can be positioned. Its 0.50 m elements, for example, may only be installed at the top of an assembly.
These restrictions affect the required component schedule and permissible configuration. Before approving a proposal, request the assembled formwork elevation, connection details, and the pressure assumptions used for the specified column dimensions.
Stability, alignment and site constraints
A technically suitable concrete column formwork system may still be impractical if the proposed bracing and anchorage cannot be accommodated on site.
For circular columns, assess the manufacturer’s prescribed support connections and available anchoring locations against footing edges, adjacent structural elements, reinforcement details, and working-space restrictions. The proposed arrangement must maintain stability throughout the construction stages, not merely hold the column in position before concrete placement.
Dimensional accuracy and surface finish also affect system selection. Where architectural concrete is specified, the location of vertical closure joints and horizontal stacking joints should be coordinated with the required appearance. Joint placement and facing condition can influence visible marks and subsequent finishing work.
Finally, consider how the assembled forms will be relocated between identical columns. A system that meets the engineering requirements but requires unavailable lifting equipment or repeated dismantling may disrupt the planned casting sequence.
The preferred configuration is therefore the one that meets the project’s structural, dimensional, and finish requirements while remaining practical to assemble, support, relocate, and reuse under actual site conditions.
Read also: Concrete Admixtures in Syria: Improve Ready-Mix Quality
Types of column formwork and how to choose the right one
The appropriate column formwork system depends on section geometry, available standard sizes, permissible concrete pressure, and the number of repeated elements. For contractors comparing systems, the key distinction is whether the required sections can be formed with adjustable standard panels, require diameter-specific circular forms, or need a project-specific configuration.
Square and rectangular formwork
For repeated square and rectangular columns, adjustable steel column formwork can accommodate different cross-sections without requiring a separate fixed-size form for every dimension.
Variant provides two options with different operating limits:
- VARIMID accommodates column cross-sections up to 75 × 75 cm in 5 cm increments, using the appropriate versatile panels. Designed for manual panel assembly where crane access is limited, it has a published concrete pressure capacity of 60 kN/m² and permits column sets up to 6 m high with one stacking joint.
- VARIMAX accommodates cross-sections up to 120 × 120 cm in 5 cm increments, using the specified versatile panels, with a published pressure capacity of 80 kN/m². It is worth evaluating for larger sections or projects requiring higher-capacity panel configurations.
For projects with several column dimensions, compare how frequently the panel arrangement must change between pours. An adjustable system may reduce the need for separate formwork sets, but repeated reconfiguration can consume crew time. Where identical sections recur across multiple floors, dedicated preassembled sets may offer a more efficient casting cycle.
The preferred option should balance the required section range, approved pressure capacity, available lifting equipment, and the number of simultaneous casting zones.
Circular column formwork systems
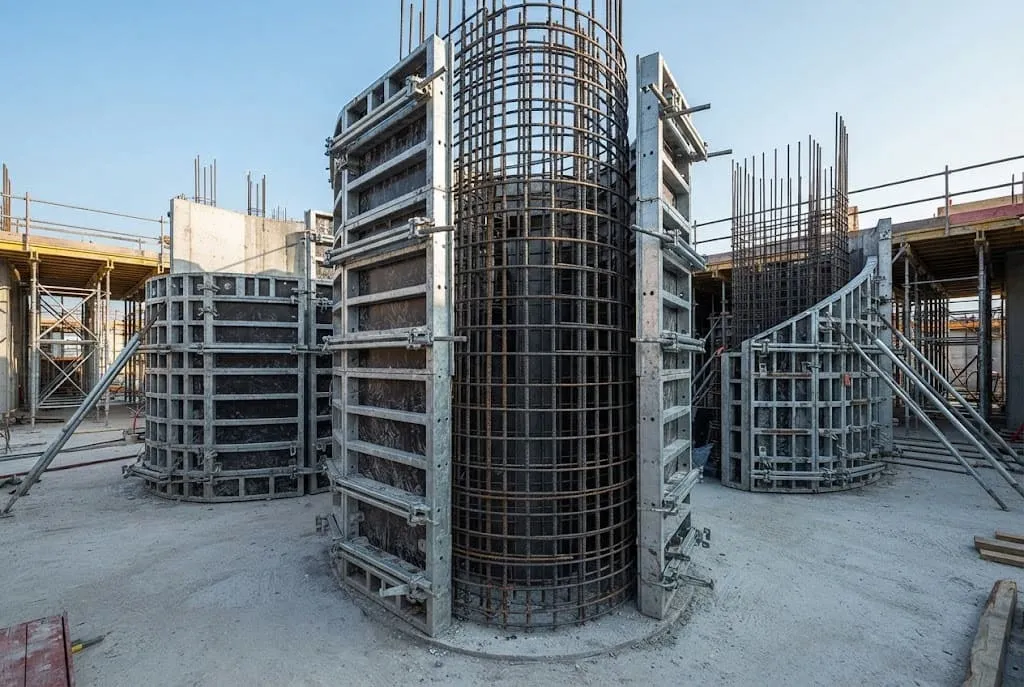
Circular column formwork requires a different selection approach because the diameter is defined by the manufactured curved elements rather than adjustment within a rectangular panel grid.
Variant SK 100 provides standard diameters from 30 to 130 cm in 10 cm increments, with non-standard diameters up to 200 cm available on request. Its semicircular elements come in 0.50 m, 1.00 m, and 2.00 m heights, allowing approved vertical combinations for different column heights.
This distinction affects procurement. A project specifying 90 cm columns can use a standard diameter, whereas an 85 cm column requires a non-standard solution rather than simply adjusting the standard form. Vertical extension elements increase the assembled height; they do not change the column diameter.
For projects with multiple circular column sizes, prepare the column schedule by diameter, height, and number of repeated pours. This allows the supplier to identify the required sets, distinguish standard from special-size elements, and assess whether the available equipment can support the planned casting sequence.
The final configuration must also satisfy SK 100’s diameter-dependent pressure limits and the manufacturer’s assembly requirements.
Special formwork for complex geometric shapes
Columns with polygonal, L-shaped, T-shaped, tapered, or transitioning sections may require a configuration beyond conventional framed panels or fixed-diameter circular forms.
VERTEX 60 Column Formwork offers a project-configured timber-beam solution for different column shapes and dimensions, with a published maximum fresh-concrete pressure of 80 kN/m², subject to the engineered arrangement. Its facing and supporting elements can be configured around the required geometry and surface-finish specifications.
For sections that cannot be accommodated by a suitable standard or configurable system, Variant’s custom-made steel formwork provides another manufacturing option, subject to project-specific design and confirmation.
The procurement decision should account for the number of identical elements, fabrication requirements, expected reuse, and the complexity of stripping and relocation. A custom solution may be justified for repeated architectural elements, while a one-off shape requires closer evaluation of its additional design and fabrication requirements.
Before requesting a specialized system, provide dimensioned section drawings, changes in geometry along the column height, required concrete finish, and the planned casting sequence. These details allow the manufacturer to assess the feasible configuration rather than quoting against an incomplete geometric description.
Forming circular columns, curved walls, and complex shapes
Casting circular columns, curved walls, and non-standard concrete sections requires different formwork arrangements. The critical considerations are how the specified geometry is achieved, how connections accommodate fresh-concrete pressure, and whether the assembled forms can be positioned, supported, and reused without compromising the required dimensions or finish.
Configuring SK 100 for circular columns
Variant SK 100 uses two semicircular steel formwork halves secured with integrated connectors. For taller columns, the elements are stacked vertically using the manufacturer’s specified connections. The proposed assembly must account for the applicable pressure capacity, connection arrangement, and any additional reinforcement required by the manufacturer.
For circular column formwork, three execution details deserve particular attention:
- Closure and stacking joints: Plan the vertical closure lines and horizontal joints before assembly, especially for exposed concrete. Joint alignment, connector condition, and the approved tightening arrangement affect both formwork integrity and visible surface marks.
- Access around reinforcement: Confirm that the two formwork halves can be positioned and connected around the reinforcement cage without conflicts involving projecting bars, embedded items, or adjacent structural elements.
- Handling and relocation: Assess whether the assembled halves can be lifted and repositioned between columns without unnecessary dismantling. The proposed lifting arrangement must suit the actual assembly weight and available site clearance.
For projects with repeated columns, maintaining a consistent joint arrangement and reusing approved assemblies can simplify successive pours. However, neither a smooth form-facing surface nor careful joint alignment guarantees the specified concrete finish without suitable placement and consolidation.
Setting the radius for curved wall formwork
Unlike fixed-diameter circular column forms, curved wall formwork must accommodate inner and outer wall radii while maintaining the specified wall thickness throughout the curved section.
Variant RINGFORM uses adjustable spindles to form walls with radii starting from 3.5 m. The system has a published permissible fresh-concrete pressure of 50 kN/m² and uses different standard panel widths for the inner and outer wall faces.
For contractors, the main execution considerations are:
- Inner and outer radius coordination: Check that the panel layout maintains the required wall thickness and geometric alignment across the full curved section.
- Panel and tie arrangement: Confirm the proposed panel joints, through-tie locations, and connections, particularly where curved walls meet straight sections or stop-ends.
- Radius changes between pours: Determine whether existing panels can be readjusted for subsequent curved sections and how this affects resetting, handling, and the required equipment quantities.
RINGFORM can be combined with compatible Variant framed systems, including VARIMAX, where the approved arrangement requires transitions between curved and straight formwork.
However, its adjustability does not eliminate the minimum-radius restriction or the need for engineering verification. Projects involving tighter curves or unusual transitions may require a different formwork configuration.
Formwork for elliptical and non-standard sections
Elliptical columns, irregularly curved surfaces, and sections with changing geometry cannot automatically be formed using conventional circular column panels.
Variant identifies combinations of SK 100, VARIMAX, and RINGFORM as possible solutions for oval columns and curved stop-ends. These arrangements require the appropriate connecting elements and a project-specific layout rather than an improvised combination of standard systems.
For more complex geometries, such as bridge pylons or concrete elements curved in multiple directions, Variant’s custom-made steel formwork provides an alternative where standard systems cannot achieve the required shape.
Before choosing a custom solution, evaluate the following:
- Geometric transitions: Provide sections and elevations showing changes in curvature, cross-section, inclination, and connection geometry.
- Formwork segmentation: Determine where assembly joints and stripping divisions can be located without conflicting with structural details or exposed-concrete requirements.
- Repetition and fabrication: Compare the number of identical elements against the additional manufacturing, handling, and adaptation requirements of a custom formwork set.
The manufacturer must verify the final geometry, pressure capacity, connection details, and handling arrangement for the proposed solution. A specialized form should only be specified once its technical feasibility and equipment scope have been established.
Request an engineering consultation for your site now to avoid execution errors on special shapes.
Read also: Tunnel Formwork in Syria: Benefits for Residential Tower Construction
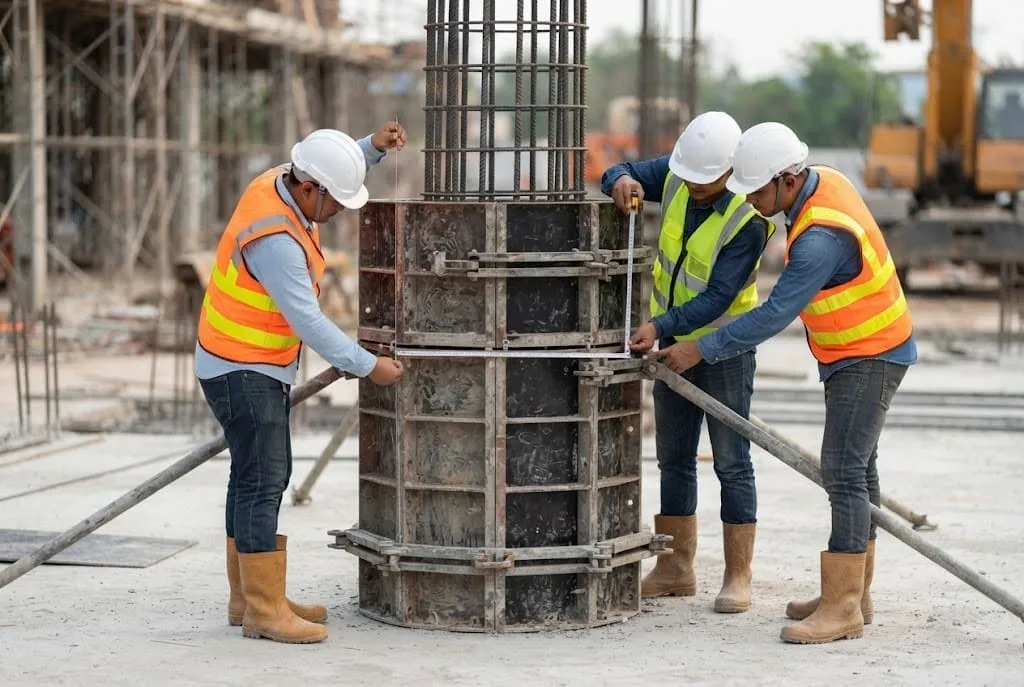
Column formwork installation and pour quality control
Effective column formwork installation depends on maintaining the approved configuration throughout assembly, lifting, concrete placement, and stripping. For circular columns, particular attention is required at vertical stacking joints, closure connections, and lifting arrangements, especially when multiple formwork elements are assembled into taller units.
Preparing and installing column formwork before pouring
For Variant SK 100, the manufacturer’s method involves preassembling semicircular elements on a level surface and connecting vertically stacked units using the specified fasteners.
Two requirements are particularly important for execution planning:
- Reinforcing assembled units: The SK 100 manual requires additional stiffening when lifting multi-element assemblies over 3.5 m into position, or when assemblies contain numerous short elements. The specified reinforcement must be incorporated into the lifting configuration rather than added after erection.
- Securing forms during lifting: The first semicircular assembly must remain supported by the crane until its supporting struts are secured. The second must remain crane-supported until the two halves are properly connected.
These requirements affect the lifting sequence, crane occupancy, and equipment schedule. Contractors should therefore verify the complete assembly method and supporting accessories before allocating lifting resources.
Inspecting column formwork against the drawings
A pre-pour column formwork inspection should establish that the installed arrangement matches the approved design and the manufacturer’s requirements, particularly where the formwork has been reused or reconfigured between pours.
Focus on four acceptance points:
- Geometry and alignment: Verify the column position, diameter or cross-section, vertical alignment, and offsets at stacked-element joints against the project’s specified tolerances.
- Connections and stability: Confirm the integrity of closure connectors, stacking connections, supporting struts, anchors, and any additional stiffening required for the assembled configuration.
- Concrete placement conditions: Check that the proposed concrete mixture, placement rate, and consolidation method remain consistent with the approved pressure assumptions.
- Pour and finish readiness: Verify reinforcement cover, embedded-item positions, consolidation access, form-facing condition, and joint sealing, particularly where exposed concrete finishes are specified.
Any change affecting the approved configuration, support arrangement, or concrete pressure assumptions requires review before pouring. The completed inspection should be documented as part of the project’s pre-pour approval process.
Preventing Honeycombing and Minimizing Joint Marks
Not all concrete surface defects originate in the formwork. Honeycombing, visible joint offsets, and surface irregularities may result from different combinations of formwork condition, concrete properties, placement practices, and consolidation.
The location and pattern of defects provide useful diagnostic evidence:
- Honeycombing near closure joints or the base: Investigate mortar leakage and inadequate joint sealing, while also checking the concrete placement and consolidation records.
- Voids around congested reinforcement: Review concrete workability, aggregate size relative to available clearances, placement access, and the consolidation method.
- Repeated marks at horizontal stacking joints: Check alignment between formwork elements, connection condition, joint sealing, and movement during pouring.
For repeated column pours, document where defects occur and compare the findings with the formwork configuration and concrete placement records before the next cycle. Correcting the underlying cause is more effective than repeatedly repairing the finished surface.
Deep honeycombing or defects affecting reinforcement cover require evaluation by the responsible engineer before any repair method is approved.
Qiwaa Advance: Variant column formwork for projects in Syria
For contractors sourcing column formwork in Syria, the main procurement challenge is translating different column geometries and casting schedules into a suitable equipment package.
At Qiwaa Advance, we are an authorized agent of Variant Factory in Syria. We support contractors with access to the manufacturer’s formwork systems, project-specific system selection, technical coordination, and equipment supply arrangements.
Through this cooperation, contractors can evaluate Variant solutions for circular, rectangular, and non-standard column sections according to their project requirements. The final system configuration, engineering documentation, and scope of technical support must be established in the project-specific proposal.
What to include in your column formwork supply request
To obtain a technically relevant quotation, provide:
- Column schedule: Group columns by diameter or cross-section, height, and number of repeated elements. Distinguish standard dimensions from non-standard geometries.
- Casting sequence: Identify the planned pour stages, number of simultaneous casting locations, and expected reuse of each formwork set.
- Technical requirements: Include structural drawings, concrete placement assumptions, specified surface finish, and any restrictions affecting assembly or anchorage.
- Site and delivery conditions: Specify crane availability, handling restrictions, project location, required equipment delivery stages, and construction schedule.
The resulting technical and commercial proposal should clarify the proposed systems, equipment quantities, connections, supporting accessories, and available manufacturer documentation. Any engineering calculations, specialized fabrication, or additional technical services should be explicitly included in the agreed scope rather than assumed.
For a project-specific supply discussion, contact Qiwaa Advance with your column drawings and construction schedule to review suitable Variant formwork solutions.
Read also: Qiwaa Advance and Variant Factory in Syria: Advanced Formwork Partnership
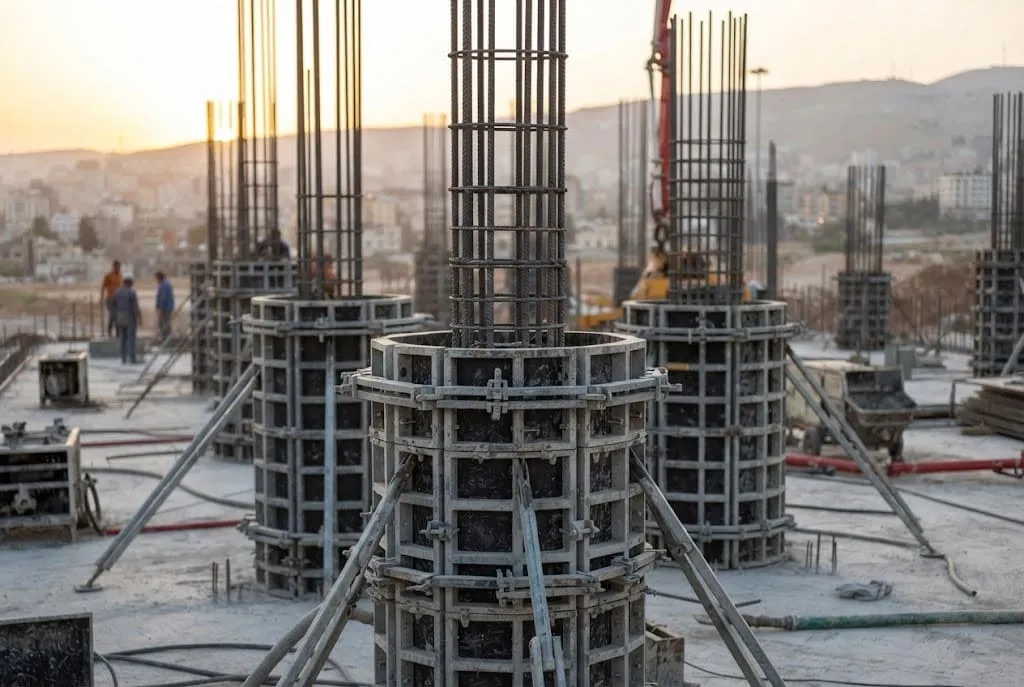
FAQs about circular column formwork
What diameters are available for circular column formwork?
Variant SK 100 offers standard diameters from 30 to 130 cm in 10 cm increments. Custom diameters up to 200 cm are available on request, subject to manufacturer confirmation.
Can formwork be produced for a non-standard diameter or shape?
Yes. Variant offers custom-made formwork for non-standard sections. Provide dimensioned drawings, required surface finish, and casting requirements so the manufacturer can assess feasibility and specify the appropriate configuration.
Can circular column formwork be used for tanks, silos, and water towers?
Circular column forms are intended for columns, not continuous curved walls. For tanks and silos, Variant’s RINGFORM accommodates wall radii starting from 3.5 m, with a published pressure capacity of 50 kN/m², subject to the approved configuration.
Can circular columns be poured to full height in a single pour?
Yes, if the assembled formwork, bracing, and calculated concrete pressure permit it. For SK 100, pressure capacity varies by column diameter, so the approved placement rate and assembly configuration determine whether a continuous full-height pour is permissible.