

Choosing wall formwork in Syria requires more than matching panel capacity to wall height. A system may meet the required concrete pressure yet prove unsuitable because of restricted anchoring access, crane limitations, or the planned pour sequence. These constraints can lead to additional equipment, installation delays, or costly changes to the formwork design.
This guide compares lightweight, heavy-duty, large-area, and single-sided wall formwork systems, explaining their technical limitations, handling requirements, and suitability for different projects. It also covers the key checks before selecting a system and how Qiwaa Advance, which lists Variant Factory among its authorized agencies, connects contractors in Syria with the manufacturer’s formwork solutions.
Wall formwork design and load requirements
The critical distinction in wall formwork design is how the system transfers fresh-concrete pressure while accommodating the wall geometry and site constraints.
For conventional double-sided formwork, the proposed panel arrangement, tie positions, connections, and bracing must match the calculated loads and approved pouring method. However, where an opposing form cannot be installed, such as against an excavation or existing structure, single-sided wall formwork requires a different load-transfer arrangement through engineered support frames and anchors.
Before selecting a configuration, contractors should verify whether the required tying or anchoring arrangement is feasible, whether the supporting structure can resist the imposed loads, and whether the equipment can be repositioned within the planned construction cycle. These conditions can rule out a system even when its published pressure capacity appears sufficient.
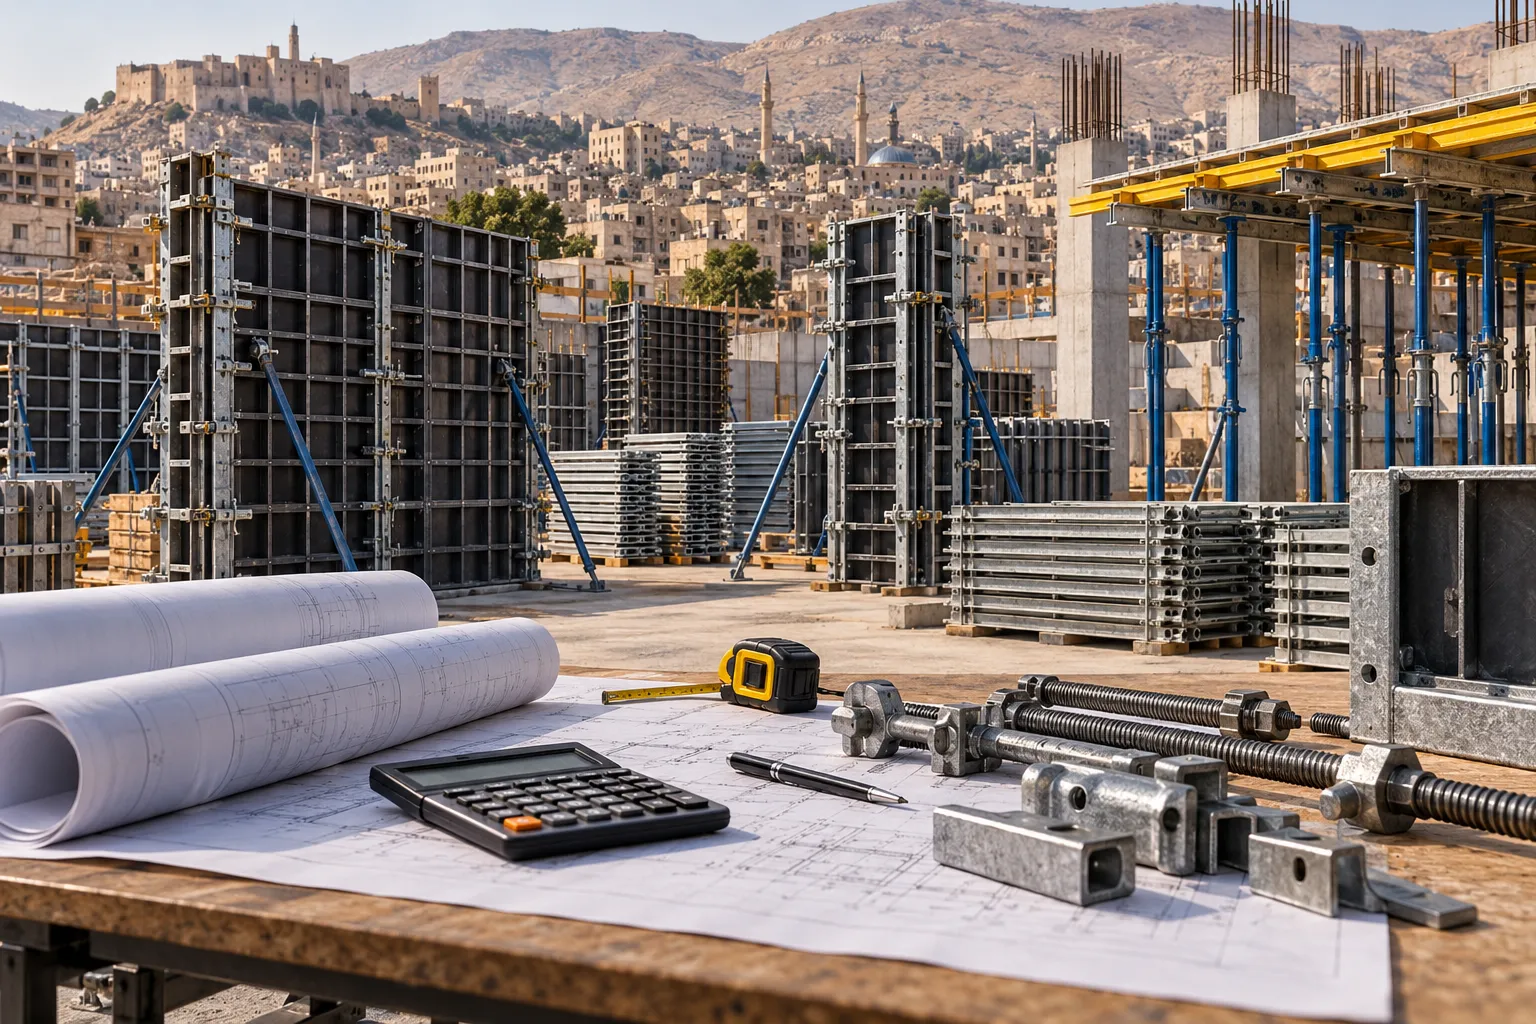
Wall formwork components
For experienced contractors, the main concern is not the individual components but whether the proposed wall formwork assembly provides a complete, verified load path under the intended pouring conditions.
The technical review should focus on three interfaces:
- Panel connections and tie arrangements: Confirm that the specified connectors, tie system, and spacing correspond to the approved layout and design pressure. Panel capacity alone does not establish the permissible pressure of an incorrectly configured assembly.
- Bracing and anchoring: Verify how alignment and stability are maintained and how the relevant forces are transferred to the supporting structure. Alignment braces must not be treated as substitutes for the required through-ties or engineered single-sided anchorage.
- Corners, stop-ends, and non-standard details: Check whether the proposed components accommodate changes in wall geometry without unapproved modifications to connections, tie locations, or support arrangements.
When reviewing a supplier’s component schedule, compare it directly with the engineered wall layout, particularly at intersections, openings, and changes in wall thickness. This helps identify missing or incompatible components before they affect installation or require additional purchases.
Why do walls bulge or forms shift during pouring?
Bulging or movement during concrete wall pours can indicate excessive formwork pressure, inadequate restraint, connection movement, or a difference between the approved design and the actual installation or pouring conditions. The cause cannot be determined from panel capacity alone.
Fresh-concrete pressure depends on the placement rate, concrete temperature, mixture characteristics, and consolidation method. In particular, highly flowable or self-compacting concrete may require different pressure assumptions from conventional mixes. A manufacturer’s published pressure rating must therefore be evaluated against the calculated loads and the complete formwork configuration.
Before pouring, verify that the installed tie and bracing arrangements match the approved drawings and that the actual concrete mixture and placement sequence remain within the design assumptions. Any proposed change to the pouring method or formwork configuration requires engineering review.
If unexpected movement develops during placement, work should follow the project’s approved emergency and engineering procedures rather than attempting uncalculated adjustments to loaded components.
Which wall formwork suits your site?
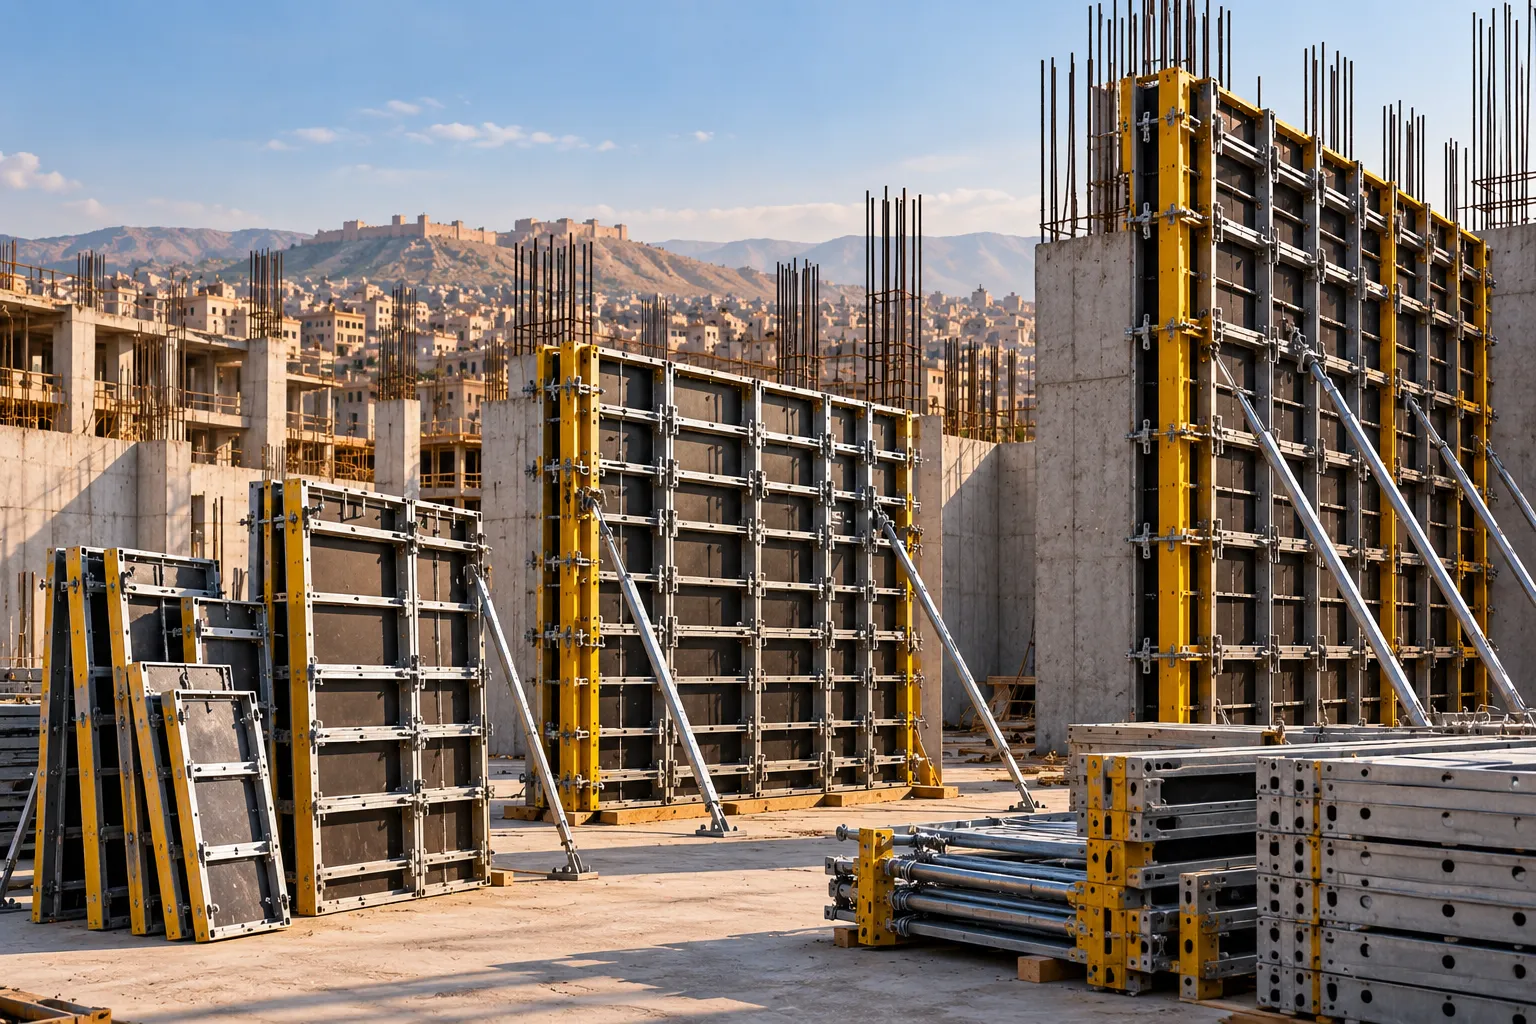
Selecting a wall formwork system requires balancing permissible concrete pressure, panel configuration, handling requirements, and the planned pour cycle. For contractors in Syria, the key is identifying which system can meet the approved engineering requirements while minimizing unnecessary equipment, crane dependency, and repeated assembly work.
Variant offers lightweight, medium-duty, heavy-duty, and customizable large-area systems. Their suitability depends not only on load capacity but also on how efficiently the formwork can be assembled, relocated, and reused across the project’s wall sections.
Lightweight wall formwork
Lightweight wall formwork is particularly useful where crane access is restricted or frequent relocation of smaller panel assemblies is required. However, manual handling is only an advantage when it supports the planned pour cycle without excessive assembly labor.
HANDI is designed for manual handling, with a published fresh-concrete pressure capacity of 35 kN/m². It is worth evaluating for foundations, shorter wall sections, and restricted working areas where heavier assemblies would complicate handling.
VARIECO provides a higher-capacity lightweight option, rated at 60 kN/m² up to 3 m and 40 kN/m² up to 4.5 m under the manufacturer’s specified configurations.
When choosing between these systems, assess the required concrete pressure alongside wall geometry, panel sizes, and assembly labor. A manually handled system may reduce crane dependency, but smaller panels can increase the number of connections and handling operations over long pour runs.
Medium and heavy-duty wall formwork up to 80 kN/m²
For projects requiring higher pressure capacity, repeated wall configurations, or larger preassembled units, medium-duty and heavy-duty wall formwork may provide a more efficient execution method.
VARIMID is a medium-weight framed system rated up to 60 kN/m². Its panels can be handled individually or assembled into larger units for crane relocation. This flexibility can benefit projects where crane availability varies between work zones or construction stages.
VARIMAX offers framed and multi-purpose panels with a published capacity of up to 80 kN/m², subject to the manufacturer’s specified configuration and tie system. Its larger panel options can reduce the number of individual units required for extensive wall surfaces.
The purchasing trade-off is between equipment capacity, assembly efficiency, and lifting requirements. Larger assemblies may reduce handling operations, but they also require suitable crane capacity, lifting access, and relocation routes. Before selecting VARIMID or VARIMAX, compare the proposed panel layout, complete assembly weights, connection requirements, and achievable reuse between pour zones.
A higher load rating provides no economic advantage if the project cannot effectively utilize the system’s capacity or handling method.
Large-area formwork for long walls and facades
For long, repetitive walls or projects with demanding architectural concrete finishes, large-area wall formwork can offer an alternative to assembling multiple standard framed panels.
VERTEX 60 is a customizable timber-beam system using H20 beams, steel walers, and project-specific facing. Unlike fixed framed panels, its dimensions and supporting arrangement can be adapted to wall geometry and concrete surface requirements.
Variant specifies a recommended fresh-concrete pressure range of 30–70 kN/m², with the permissible capacity depending on the engineered arrangement of beams, walers, and facing.
For procurement and execution planning, the principal considerations are:
- Panel configuration: Whether larger preassembled units reduce joints and repeated assembly work across the planned wall sections.
- Concrete finish requirements: Whether the selected facing and joint layout can achieve the specified exposed-concrete finish.
- Handling and reuse: Whether the assembled units can be lifted, relocated, and reused efficiently throughout the construction sequence.
VERTEX 60 may be advantageous where customized dimensions and surface finish requirements justify project-specific assembly. However, for fragmented wall layouts with frequent dimensional changes, the additional fabrication and handling requirements may outweigh these benefits.
The final selection should therefore be based on the engineered configuration and achievable construction cycle, not panel area or nominal pressure capacity alone.
See also: Heritage Building Restoration in Syria: Solutions for Reconstruction 2026
Single-sided formwork for casting walls from one side
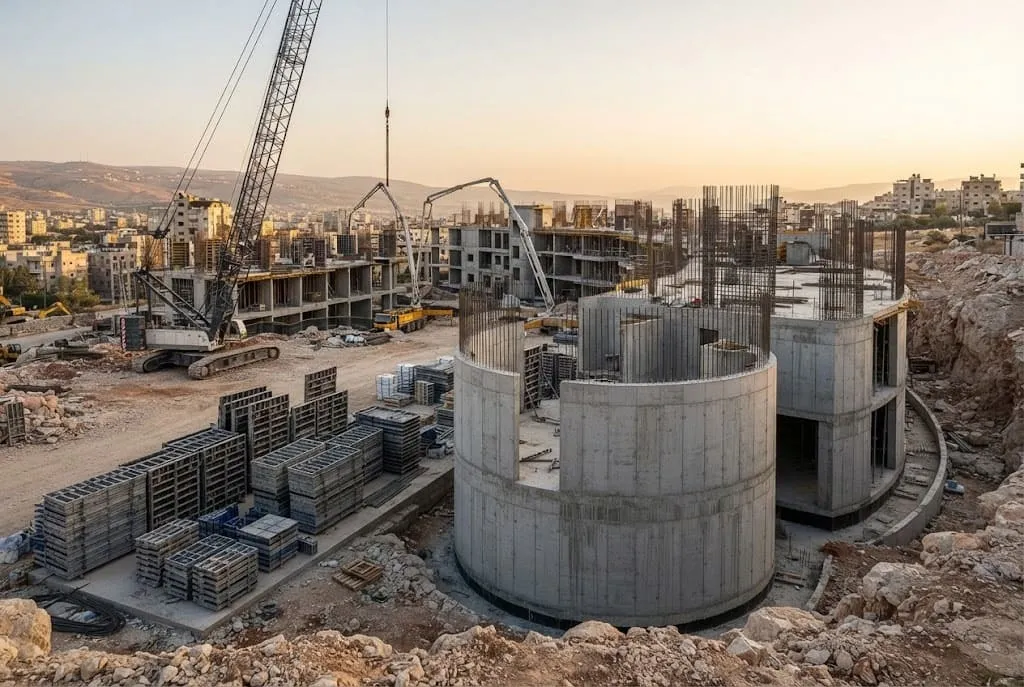
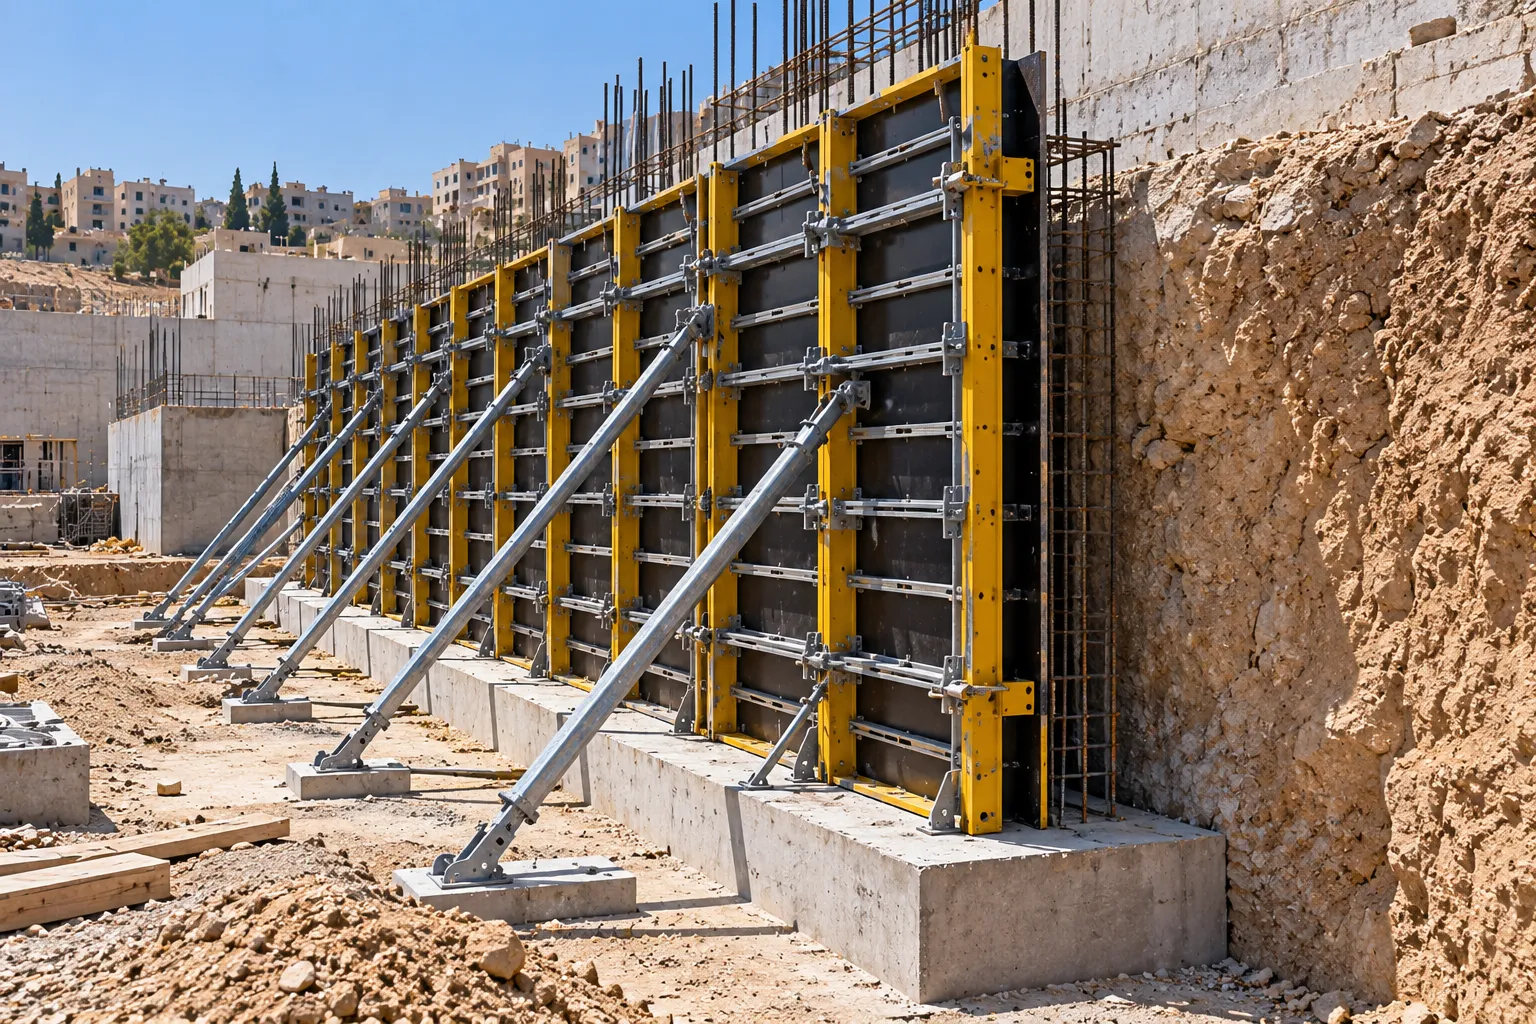
Single-sided wall formwork is used where conventional opposing formwork and through-ties cannot be accommodated, such as walls cast against excavation boundaries or existing structures. The critical design difference is how fresh-concrete pressure is transferred through the support frames and anchors into a supporting foundation or structure.
For contractors, the main consideration is whether the available base can resist the calculated anchor and support reactions. Selecting a suitable wall panel system is insufficient if the anchorage arrangement, supporting concrete, or available working space cannot accommodate the required support frames.
When do you need single-sided formwork instead of standard formwork?
Single-sided formwork becomes necessary when access behind the wall is restricted or the approved construction method prevents conventional through-ties. Typical applications include basement perimeter walls against excavation boundaries, certain retaining walls, and concrete walls cast adjacent to existing structures.
Before selecting a system, verify three project-specific constraints:
- Available working space: Confirm that the support frames, anchors, working platforms, and lifting arrangements can fit within the available construction area.
- Foundation and anchorage capacity: Establish whether the proposed supporting structure can resist the calculated anchor tension, support reactions, and stability demands at the required construction stage.
- Pour sequence and access: Determine whether the frames can be installed, repositioned, and removed without conflicting with reinforcement, adjacent construction, or subsequent wall sections.
These requirements distinguish single-sided applications from conventional double-sided formwork. Where the required anchor arrangement or supporting base cannot be provided, the formwork design or construction sequence must be reconsidered before installation.
Fixed support frames for retaining walls up to 8 Meters
Variant’s modular supporting frames are designed for single-sided walls with pour heights of up to 8 m and configurable fresh-concrete pressure capacities of up to 50 kN/m². However, these figures represent system limits under specified arrangements, not a universally permitted combination.
The manufacturer’s engineering tables show that permissible configurations depend on the support-frame arrangement, influence width, pour height, and concrete pressure. For example, in the published VARIMAX configuration at a pour height of 6.45 m and pressure of 50 kN/m², an influence width of 0.90 m has tabulated design values, while the 1.35 m arrangement is marked as impermissible.
This distinction directly affects the number of frames, anchoring requirements, equipment quantities, and the space needed behind the wall.
For lower-height applications, Variant also offers adjustable supporting frames for pour heights up to 4 m, with configurable pressure capacity up to 50 kN/m² under the manufacturer’s specified conditions.
Both support systems can be used with compatible Variant wall formwork, including VARIMAX and VERTEX 60, subject to the approved arrangement.
Before specifying either solution, request a project-specific design confirming:
- The permissible pour height and pressure for the proposed frame configuration.
- Frame spacing, calculated anchor forces, support reactions, and expected deformation.
- The supporting structure’s capacity and the required anchorage arrangement.
- Compatibility with the selected wall panels, construction geometry, and relocation method.
The selection must follow the manufacturer’s applicable engineering tables and approved project calculations, rather than relying on maximum published capacities alone.
15 points to check before erecting concrete wall formwork
Before erection and concrete placement, contractors should verify that the approved wall formwork design matches the actual site conditions and proposed construction method. The following checks address technical discrepancies that can affect stability, execution, and equipment requirements.
- Confirm the approved design revision: Check that the formwork drawings reflect the latest wall dimensions, openings, construction joints, and pouring sequence. Changes to the structural drawings may invalidate an earlier formwork arrangement.
- Verify the permitted tying arrangement: Confirm whether the wall uses conventional through-ties or an engineered single-sided support system. Check restrictions imposed by adjacent structures, waterproofing details, and accessibility.
- Validate fresh-concrete pressure assumptions: Ensure the design accounts for the specified concrete mixture, placement rate, temperature, and consolidation method. Changes to these assumptions require engineering review.
- Check system capacity against the complete configuration: Verify that the proposed panel, connection, tie, and support arrangement meets the calculated loads, rather than relying on the panel’s nominal pressure rating.
- Verify support-frame spacing: For single-sided systems, match the proposed influence width, frame arrangement, and pour height against the manufacturer’s permissible configurations and engineering calculations.
- Confirm anchor and foundation capacity: Review calculated anchor tension, support reactions, embedment requirements, and the capacity and condition of the supporting concrete at the intended construction stage.
- Check anchorage positions against reinforcement: Identify conflicts between anchor locations, reinforcement, slab edges, construction joints, and embedded services before installing the system.
- Review panel-to-frame connections: Confirm that the specified connecting members and fixings are compatible with the selected wall formwork and support frames and match the approved engineering details.
- Resolve corners, stop-ends, and openings: Verify that non-standard details have designed connections and restraints, rather than depending on improvised site modifications.
- Check frame stability and support conditions: Confirm that the installed frame geometry, base contact, bracing, and restraints match the approved arrangement, including any changes caused by uneven supporting surfaces.
- Inspect equipment condition and compatibility: Identify damaged panels, distorted frames, worn connections, or incompatible components that could compromise the approved configuration.
- Validate lifting and relocation arrangements: Check assembled unit weights, approved lifting points, crane capacity, movement routes, and available clearance between the wall and adjacent structures.
- Confirm access and pre-pour approval: Ensure working platforms, edge protection, and inspection access are provided as designed. Complete the required formwork inspection and resolve outstanding deficiencies before placement.
- Establish monitoring and response procedures: Confirm the approved placement rate, monitoring responsibilities, and procedures for responding to unexpected movement, leakage, or deformation during concrete placement.
- Confirm stripping and relocation conditions: Establish the required concrete strength, release criteria, and sequence for removing or repositioning panels, braces, and supports without compromising the structure or subsequent construction stages.
The purpose of these checks is to ensure that the installed concrete wall formwork matches the approved engineering assumptions and remains suitable for the planned pour. Any discrepancy affecting loads, anchorage, stability, or system configuration should be resolved through the responsible engineering team before work proceeds.
Read also: Concrete Admixtures in Syria: Improve Ready-Mix Quality
Choosing a wall formwork supplier in Syria
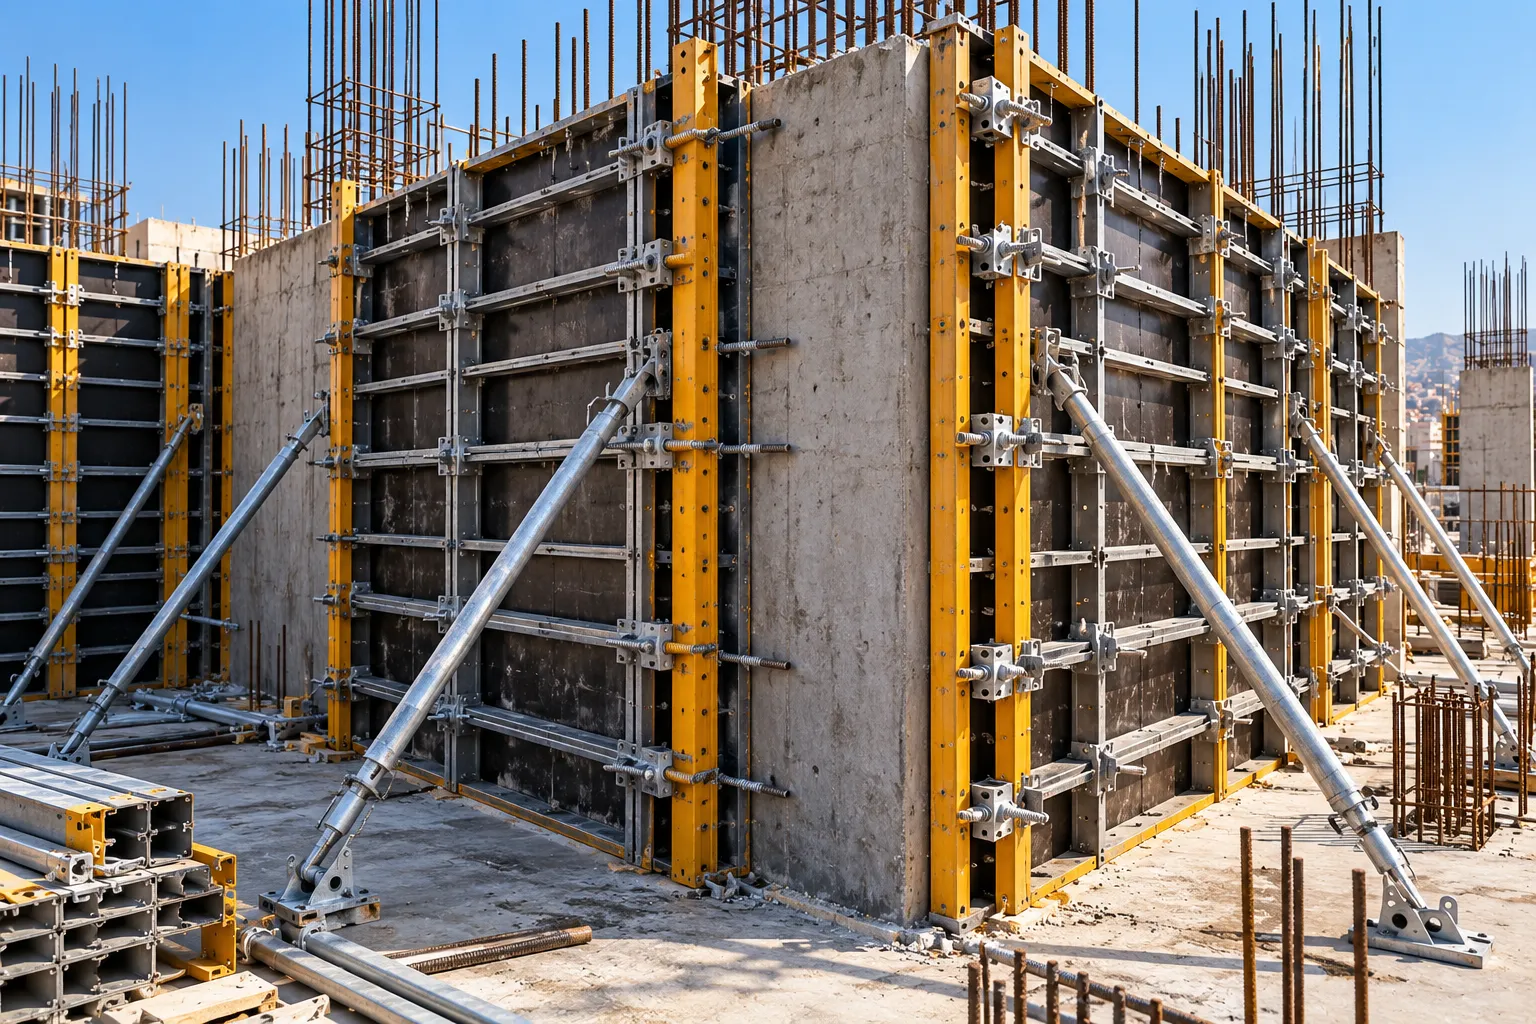
For contractors sourcing wall formwork in Syria, the supplier’s value lies in connecting the approved engineering requirements with a suitable manufacturer system and a clearly defined equipment supply scope.
This becomes particularly important when a project requires different panel configurations, restricted handling arrangements, or multiple casting zones. The proposed system must be supported by manufacturer documentation, a compatible component schedule, and supply arrangements aligned with the construction sequence.
How Qiwaa Advance works with variant factory
Qiwaa Advance lists Variant Factory among its authorized agencies. Through this cooperation, we support contractors in Syria with access to specialized wall formwork systems, technical coordination with the manufacturer, and equipment supply arrangements based on project requirements.
Our role focuses on connecting the project’s structural and execution requirements with suitable Variant solutions, including:
- System selection: Reviewing wall geometry, pour stages, handling constraints, and project requirements to help identify appropriate Variant systems.
- Manufacturer coordination: Coordinating system specifications, equipment requirements, and technical documentation with Variant Factory.
- Supply coordination: Organizing equipment sourcing and delivery arrangements according to the agreed project scope.
The final configuration, engineering deliverables, and any additional manufacturer support must be confirmed in the technical and commercial proposal.
For a project-specific wall formwork supply proposal, contact Qiwaa Advance with your wall drawings, planned pour sequence, site constraints, and required delivery date.
VARIMAX vs. VARIMID vs. VARIECO vs.HANDI
Variant’s framed wall formwork systems differ in pressure capacity, handling flexibility, and suitability for repeated wall configurations. The following comparison highlights the main factors affecting system selection.
| System | Published concrete pressure capacity | Main selection consideration |
|---|---|---|
| HANDI | 35 kN/m² | Manual handling where crane access is limited and smaller panel assemblies suit the pour layout |
| VARIECO | 60 kN/m² up to 3 m; 40 kN/m² up to 4.5 m | Lightweight handling with pressure capacity that must be checked against the proposed wall height |
| VARIMID | Up to 60 kN/m² | Flexibility between individually handled panels and larger crane-relocated assemblies |
| VARIMAX | Up to 80 kN/m² | Higher-capacity framed panels and larger assemblies where the required lifting and relocation arrangements are available |
Published capacities are subject to the manufacturer’s applicable system configurations. Final selection must follow the approved pressure calculations, connections, bracing, and construction method.
The comparison should narrow the technical options, not determine the final selection on its own. A system with greater pressure capacity or larger panels may be less efficient if its handling requirements conflict with the available crane time or the planned sequence of wall pours.
How can wall formwork save working days on Site?
Wall formwork can shorten construction cycles when its configuration reduces assembly, lifting, and relocation time without creating bottlenecks elsewhere in the pour sequence. The relevant measure is the time required to complete and prepare successive casting zones, not panel erection speed alone.
Three factors have the greatest influence on this assessment:
- Assembly and connection work: Larger panel assemblies can reduce repeated connections and adjustments, provided their dimensions suit the wall layout and reuse pattern.
- Crane utilization: Manually handled systems may avoid competition for crane time, while larger assemblies can reduce the number of lifts where sufficient lifting capacity and access are available.
- Equipment reuse between pours: The available formwork set must match the planned stripping and relocation sequence. Delayed release of panels or shortages of shared components can interrupt subsequent cycles.
A larger system is therefore not automatically faster. For example, a long wall with repeated dimensions may benefit from crane-relocated assemblies, while fragmented wall sections with restricted lifting access may favor smaller, manually handled panels.
Variant Factory’s engineering approach emphasizes planning formwork layouts by casting section, calculating equipment requirements, and coordinating the proposed configuration with site conditions and construction schedules.
Before choosing a system for its expected time savings, compare the proposed erection, pouring, stripping, and relocation sequence against the project’s available crews, cranes, and equipment quantities. The objective is a repeatable construction cycle that can be achieved with the resources available on site, rather than an unsupported promise of faster execution.
FAQs about wall formwork company in Syria
Can I select wall formwork based on its concrete pressure rating alone?
No. Published pressure ratings apply to specific system configurations. Verify the calculated fresh-concrete pressure against the proposed panel, tie, and support arrangement, considering the concrete mixture and placement rate.
Can lightweight wall formwork be installed without a crane?
HANDI and VARIECO allow manual panel handling, but larger assembled units may still require lifting equipment. Check assembly weights, site access, and relocation requirements before selecting the handling method.
What information is needed for a wall formwork layout and quotation?
Provide wall drawings, dimensions, openings, planned pour stages, concrete placement requirements, and available lifting equipment. Identify any single-sided walls or anchoring restrictions, and confirm the engineering deliverables included in the proposal.
When is single-sided formwork required for basement or retaining walls?
Single-sided formwork is required when opposing panels and conventional through-ties cannot be installed. Its suitability depends on the engineered support-frame arrangement, anchor capacity, and the supporting structure’s ability to resist the calculated loads.