

On large housing and high-rise projects in Syria, repeated formwork assembly, labor-intensive construction cycles, and inefficient equipment handling can increase costs and delay structural works. Tunnel and climbing formwork offer different solutions to these challenges, but their effectiveness depends on matching each system to the project’s structural requirements, repetition, and site conditions.
In this guide, we at Qiwaa Advance explain the applications of both systems, how they can improve construction efficiency and reduce formwork costs, and the technical, operational, and safety requirements involved. We also explore how our Variant formwork solutions in Syria can support system selection and equipment supply for your project.
Tunnel and climbing formwork systems and applications
Tunnel and climbing formwork systems serve different construction requirements in large housing developments, high-rise buildings, and infrastructure projects. Their suitability depends on the structural layout, repetition of concrete pours, and the equipment and support arrangements required on site.
Tunnel formwork system
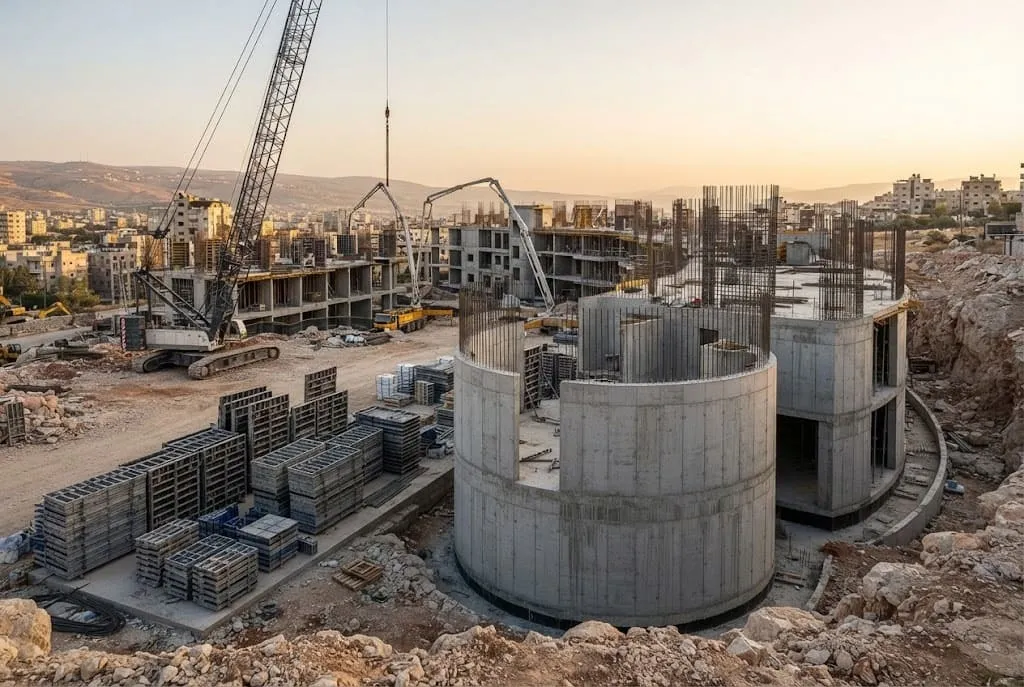
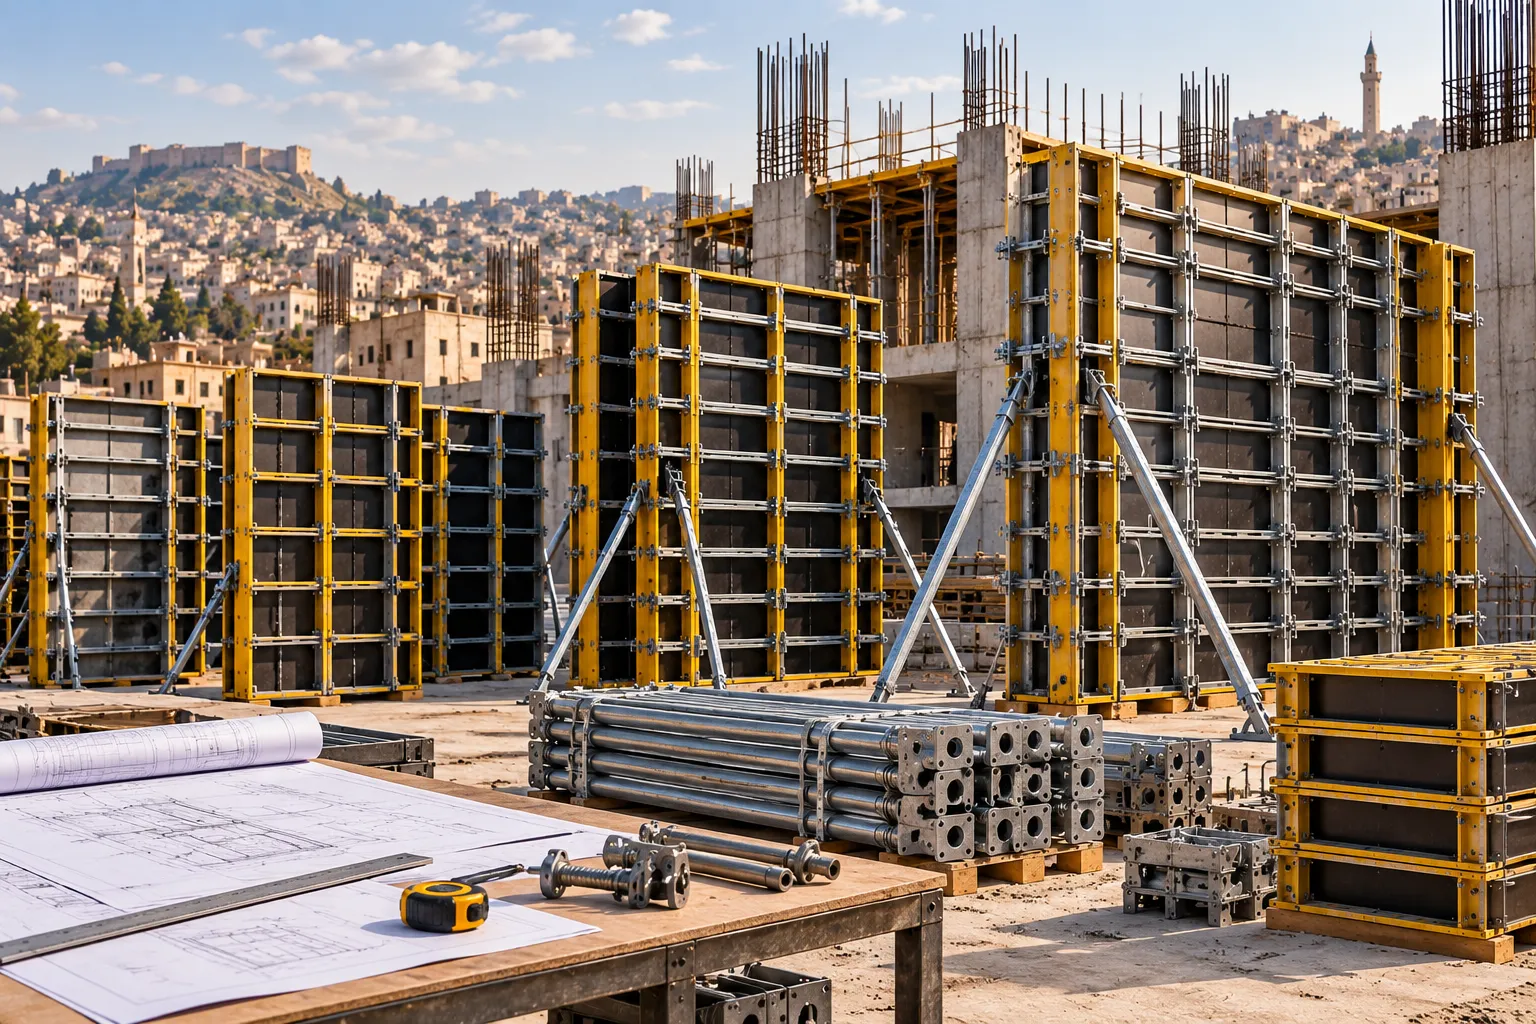
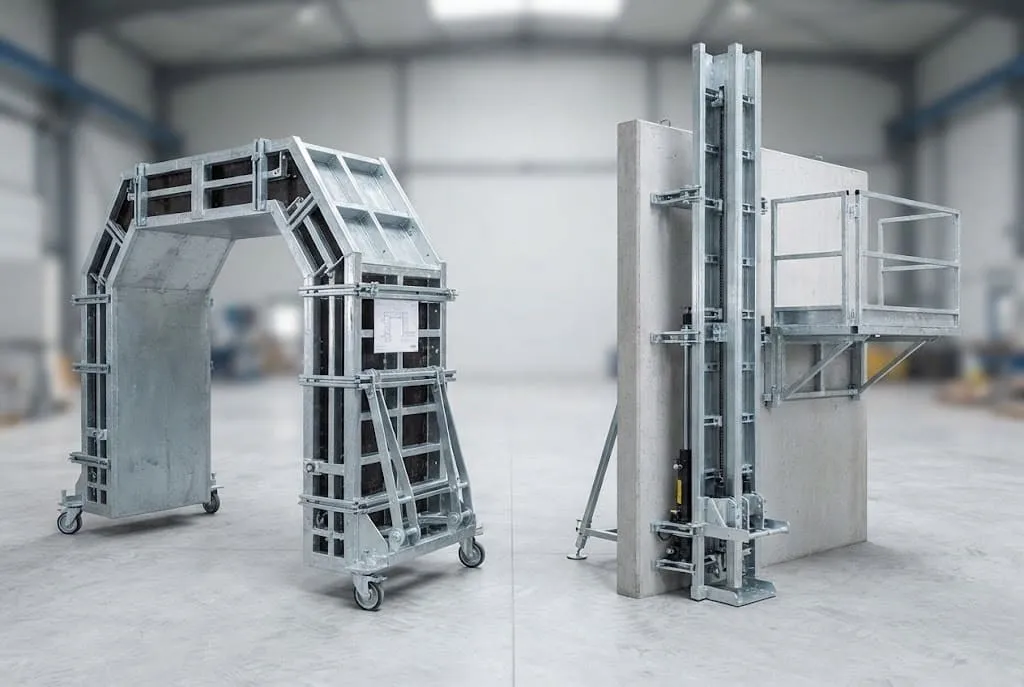
Tunnel formwork uses rigid steel units, typically assembled as half-tunnel sections, to form and cast concrete walls and adjoining slabs in a single pouring cycle. This creates integrated wall-and-slab sections while reducing the need to assemble separate formwork for each element. Construction joints may still be required between successive pours according to the structural design.
Typical applications include:
- Large-scale housing developments with repetitive layouts.
- Residential buildings with standardized units and consistent structural dimensions.
- Projects with repeated casting cycles and sufficient space for repositioning formwork units.
Climbing formwork systems
Climbing formwork systems are designed for successive concrete pours in tall vertical structures. They use formwork assemblies and working platforms supported by brackets or anchorage systems connected to previously cast concrete. Depending on the system, the assemblies are raised using cranes or hydraulic climbing mechanisms.
They are mainly used for:
- Highway bridge piers and pylons.
- High-rise residential and commercial buildings.
- Concrete cores, including elevator and stairwell shafts.
- Tall concrete columns and other vertical structures requiring controlled, staged construction.
For Syrian construction projects, selecting between these systems depends on the structural requirements and construction sequence. At Qiwaa Advance, we help contractors explore suitable Variant Factory solutions based on their project drawings and site conditions. Contact our technical team to discuss the formwork requirements for your project.
Read also: Slab Formwork Company in Syria: How to Choose Between Prop Systems and Table Forms for Your Project
How tunnel and climbing formwork affect costs and schedules
For repetitive housing developments and high-rise construction, the economic value of tunnel and climbing formwork depends on equipment reuse, labor requirements, and construction cycle efficiency. Each system offers different opportunities to reduce costs and improve productivity, provided its configuration and operating requirements match the project.
Reducing formwork and labor costs
For projects with standardized layouts, steel tunnel formwork can reduce repetitive assembly work and the replacement of conventional formwork materials. Variant Factory’s UNIFORM tunnel formwork system offers three potential advantages:
- High reuse capacity: Variant reports up to 500 reuse cycles for UNIFORM, depending on system condition, handling, and maintenance.
- Reduced assembly work: Preassembled half-tunnel units can be repositioned between pours, reducing repeated dismantling and reassembly.
- Lower formwork expenditure: Variant reports potential savings of up to 50% of the formwork budget compared with conventional systems. Actual savings depend on the number of reuse cycles, equipment costs, labor, and site logistics.
These benefits should be assessed against the total cost of acquiring, transporting, operating, and maintaining the system throughout the project.
Speeding up construction cycles
Tunnel formwork construction can shorten repetitive structural cycles by allowing adjoining walls and slabs to be cast in a coordinated pour. The scheduling benefits differ from those of climbing formwork:
- Tunnel formwork: Variant’s UNIFORM system allows half-tunnel units to be stripped and repositioned as early as the day after pouring, subject to the required concrete strength and approved construction sequence.
- Climbing formwork: Systems such as Variant’s crane-climbing CCF allow formwork and climbing brackets to be raised together, reducing separate lifting operations during successive vertical pours.
- Cycle planning: Actual progress depends on reinforcement installation, concrete strength development, crane availability, crew coordination, and inspection requirements.
These systems can improve construction scheduling, but cycle durations and project completion dates must be established against the actual site conditions rather than assumed from equipment capabilities alone.
Reducing material waste at the finishing stage
Reusable steel formwork can also reduce finishing work when it produces concrete surfaces that meet the project’s specified quality requirements. Potential benefits include:
- Improved surface consistency: Properly aligned and maintained steel panels can produce more uniform concrete surfaces across repeated pours.
- Reduced corrective work: Accurate panel positioning and sealed joints can limit surface irregularities and concrete leakage, reducing the need for subsequent repairs.
- Lower finishing material requirements: Where the achieved concrete finish meets project specifications, less plastering or surface preparation may be required.
However, finishing requirements still depend on concrete quality, placement practices, panel condition, and the specified surface finish.
At Qiwaa Advance, we help contractors evaluate suitable Variant tunnel and climbing formwork systems against their project layouts, expected reuse cycles, and operational requirements. Contact our technical team to discuss your project drawings and the technical and supply requirements that influence formwork costs and construction schedules.
Read also: Tunnel Formwork in Syria: Benefits for Residential Tower Construction
On-site operating cycles for tunnel and climbing formwork
Tunnel and climbing formwork require different operating sequences because they serve different structural applications. Tunnel systems support coordinated wall-and-slab casting, while climbing systems advance vertically between successive concrete pours. In both cases, execution must follow approved formwork drawings, manufacturer instructions, and project-specific safety requirements.
Tunnel formwork operating cycle
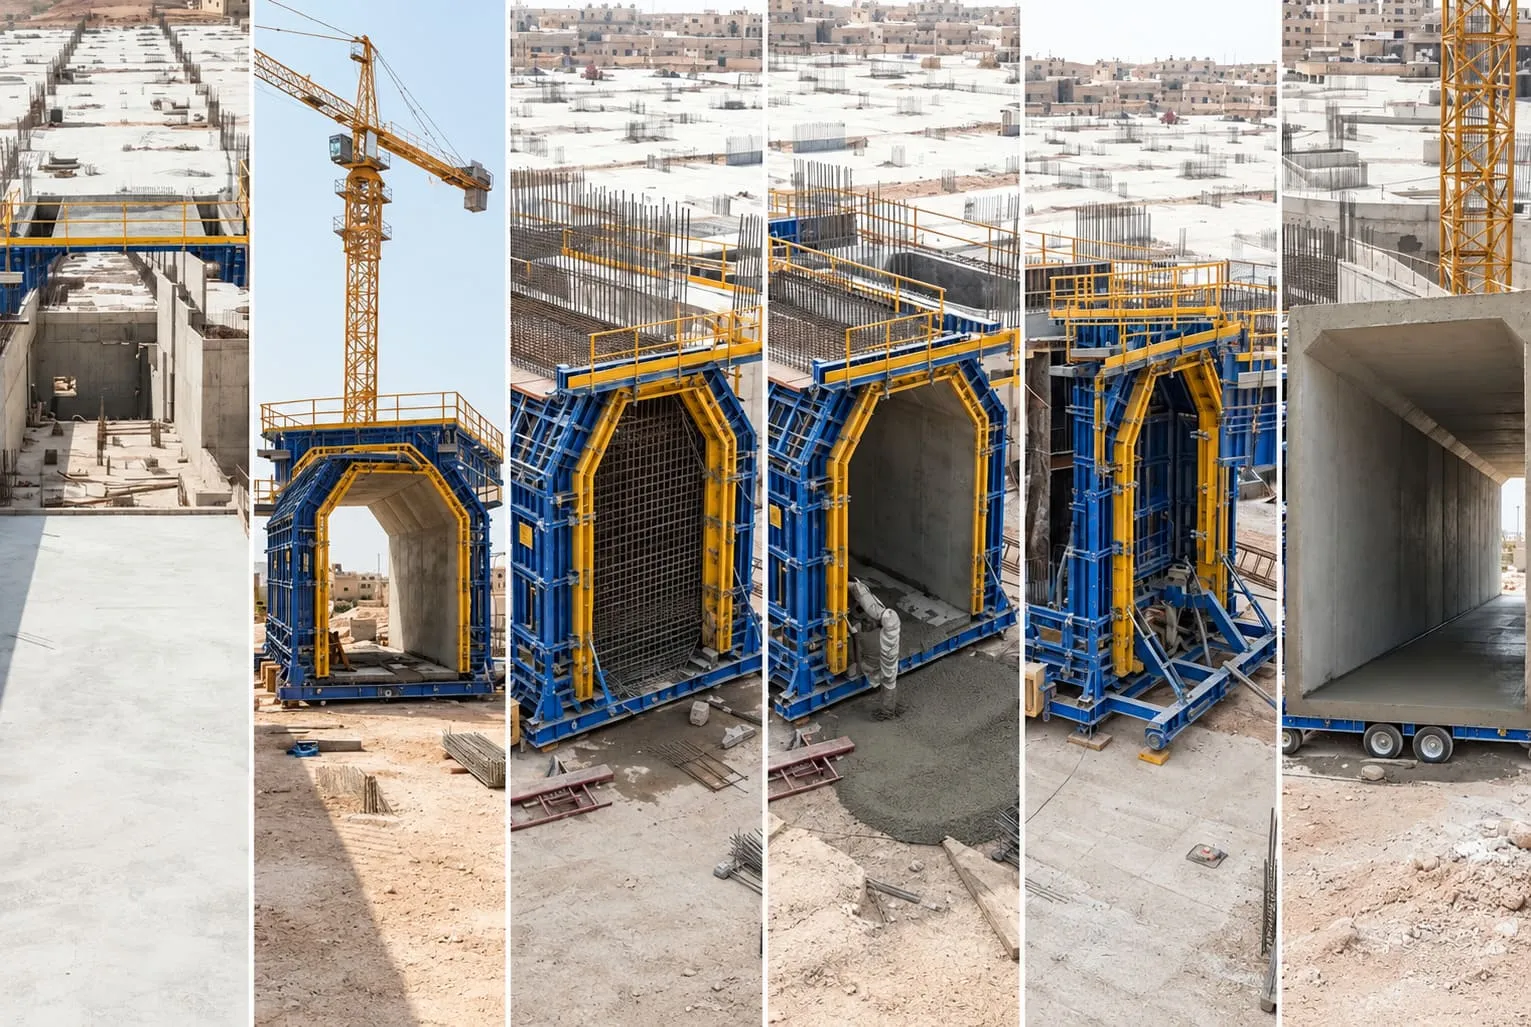
For repetitive housing projects, the tunnel formwork construction cycle generally involves:
- Cleaning the working surface and setting out the approved grid lines, levels, and formwork positions.
- Positioning and aligning the steel half-tunnel units according to the approved shop drawings.
- Installing reinforcement and coordinating MEP openings, sleeves, and embedded components before closing the forms.
- Casting the adjoining walls and slab in a coordinated pour, following the approved concrete placement sequence.
- Beginning concrete curing as specified and verifying the required concrete strength before releasing the formwork.
- Stripping and repositioning the half-tunnel units using the handling arrangements specified for the system.
- Cleaning and inspecting the steel panels, then applying the approved release agent before their next use.
Climbing formwork operating cycle
For high-rise cores, bridge piers, and other vertical structures, climbing formwork systems follow a different sequence:
- Checking the previously cast concrete, approved anchorage locations, and support conditions.
- Installing and securing climbing brackets, working platforms, and formwork components according to the system design.
- Positioning reinforcement, embedded components, and formwork for the next vertical concrete section.
- Placing and curing the concrete in accordance with the approved construction sequence.
- Verifying the required concrete and anchorage capacities before releasing or repositioning the system.
- Raising the climbing assembly to the next level using the approved lifting method and securing it at the designated anchorage points.
- Inspecting, cleaning, and preparing the formwork for the next casting cycle.
For example, Variant Factory’s CCF crane-climbing formwork uses crane-assisted lifting rather than hydraulic self-climbing mechanisms.
Site procedures and requirements for tunnel and climbing formwork
Tunnel and climbing formwork require different operating sequences because they serve different structural applications. Tunnel systems support coordinated wall-and-slab casting, while climbing systems advance vertically between successive concrete pours. In both cases, execution must follow approved formwork drawings, manufacturer instructions, and project-specific safety requirements.
Tunnel Formwork Operating Cycle
For repetitive housing projects, the tunnel formwork construction cycle generally involves:
- Cleaning the working surface and setting out the approved grid lines, levels, and formwork positions.
- Positioning and aligning the steel half-tunnel units according to the approved shop drawings.
- Installing reinforcement and coordinating MEP openings, sleeves, and embedded components before closing the forms.
- Casting the adjoining walls and slab in a coordinated pour, following the approved concrete placement sequence.
- Beginning concrete curing as specified and verifying the required concrete strength before releasing the formwork.
- Stripping and repositioning the half-tunnel units using the handling arrangements specified for the system.
- Cleaning and inspecting the steel panels, then applying the approved release agent before their next use.
Climbing Formwork Operating Cycle
For high-rise cores, bridge piers, and other vertical structures, climbing formwork systems follow a different sequence:
- Checking the previously cast concrete, approved anchorage locations, and support conditions.
- Installing and securing climbing brackets, working platforms, and formwork components according to the system design.
- Positioning reinforcement, embedded components, and formwork for the next vertical concrete section.
- Placing and curing the concrete in accordance with the approved construction sequence.
- Verifying the required concrete and anchorage capacities before releasing or repositioning the system.
- Raising the climbing assembly to the next level using the approved lifting method and securing it at the designated anchorage points.
- Inspecting, cleaning, and preparing the formwork for the next casting cycle.
For example, Variant Factory’s CCF crane-climbing formwork uses crane-assisted lifting rather than hydraulic self-climbing mechanisms.
Key technical requirements before installation
Before installing either system, the engineering and site teams should verify the following requirements:
- Alignment and bearing conditions: Confirm approved setting-out positions, levels, and supporting surfaces to prevent unintended movement or settlement.
- Anchorage and temporary supports: Verify that anchors, brackets, connections, and supporting concrete can resist the specified construction and lifting loads.
- Concrete strength verification: Establish the required strength and approved verification method before formwork removal, anchorage loading, or climbing operations.
- MEP coordination: Check service routes, embedded components, openings, and shafts against approved structural and installation drawings.
- Panel joints and sealing: Inspect panel alignment and apply specified sealing measures where required to control concrete leakage.
- Mechanical connections: Check bolts, locking devices, and connections against the manufacturer’s requirements, including specified tightening torque where applicable.
The approved engineering design must establish the permissible loads, support arrangements, lifting sequence, and concrete strength requirements for each system. These conditions cannot be determined from a general operating sequence alone.
Before installing either system, your engineering and site teams should verify the following requirements:
- Alignment and bearing conditions: Confirm approved setting-out positions, levels, and supporting surfaces to prevent unintended movement or settlement.
- Anchorage and temporary supports: Verify that anchors, brackets, connections, and supporting concrete can resist the specified construction and lifting loads.
- Concrete strength verification: Establish the required strength and approved verification method before formwork removal, anchorage loading, or climbing operations.
- MEP coordination: Check service routes, embedded components, openings, and shafts against approved structural and installation drawings.
- Panel joints and sealing: Inspect panel alignment and apply specified sealing measures where required to control concrete leakage.
- Mechanical connections: Check bolts, locking devices, and connections against the manufacturer’s requirements, including specified tightening torque where applicable.
The approved engineering design must establish the permissible loads, support arrangements, lifting sequence, and concrete strength requirements for each system. These conditions cannot be determined from a general operating sequence alone.
Site logistics for tunnel and climbing formwork
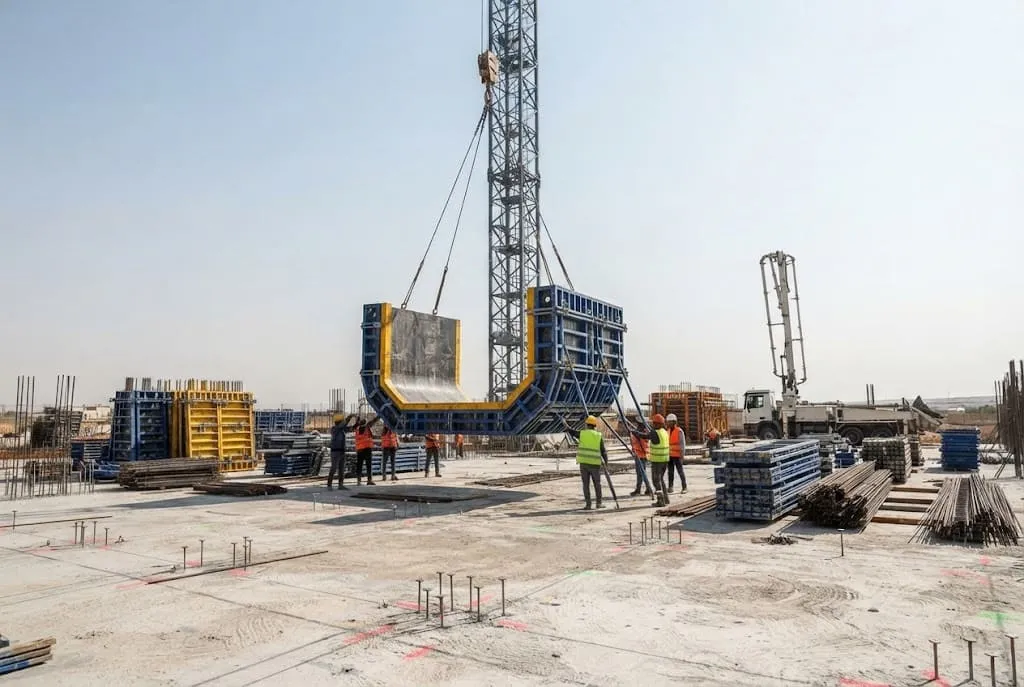
Efficient operation of tunnel and climbing formwork depends on planning how equipment will be delivered, positioned, lifted, and moved between casting areas. For contractors, the main logistical requirements include:
- Crane capacity and lifting arrangements: Match lifting equipment to the weight and dimensions of each formwork assembly, considering lifting radius, access, rigging, and approved lifting points. Variant’s crane-climbing systems require crane-assisted repositioning, while its UNIFORM tunnel formwork also allows horizontal movement using designated wheels or rollers.
- Surveying equipment: Provide total stations and precision levels to support accurate setting-out and alignment as formwork assemblies move between casting areas and levels.
- Storage and handling areas: Allocate stable, accessible spaces for formwork units and accessories, with suitable movement routes and protection against damage, contamination, and standing water.
- Site supervision and lifting coordination: Coordinate equipment movements with reinforcement work, concrete placement, and other site activities. Lifting operations must follow approved plans, manufacturer instructions, and applicable site safety procedures.
- Trained operating crews: Assign personnel familiar with the selected system, including its handling, erection, stripping, lifting, and routine maintenance requirements.
- Technical and supply coordination: Confirm equipment quantities, delivery schedules, technical documentation, and replacement component requirements before each construction phase. At Qiwaa Advance, we help contractors coordinate formwork supply and technical requirements with Variant Factory to support project planning in Syria.
These arrangements should be established before equipment mobilization to identify potential constraints involving crane availability, access routes, storage capacity, and the planned construction sequence.
Qiwaa Advance supplies tunnel and climbing formwork in Syria
At Qiwaa Advance, we help contractors and developers in Syria source tunnel and climbing formwork systems that match their structural designs and construction requirements. As the authorized agent of Variant Factory in Syria, we provide access to a specialized manufacturer of concrete formwork and shoring systems, supported by technical consultation, manufacturer coordination, and organized equipment supply.
Through this partnership, we support your project in four areas:
- Access to specialized Variant systems: We supply solutions including UNIFORM tunnel formwork for repetitive wall-and-slab construction, CCF crane-climbing formwork for successive vertical pours, and CWP climbing working platforms for projects requiring elevated formwork and working platforms.
- Project-specific system selection: We review structural drawings, building geometry, repetition, support requirements, and construction sequences to help identify suitable systems and their required configurations.
- Technical coordination with the manufacturer: We coordinate project requirements with Variant Factory for formwork planning, technical specifications, and design documentation, while facilitating access to manufacturer support and technical training where required.
- Import and equipment delivery: We manage shipping, customs clearance, and delivery arrangements to project sites in Syria, helping contractors establish the equipment scope and procurement requirements before execution.
Our approach begins with your project’s actual requirements rather than a standard equipment package. The final formwork configuration, anchorage arrangements, and permissible loads must be verified against the manufacturer’s specifications and the approved project-specific engineering design.
Planning a housing development, high-rise structure, or infrastructure project in Syria? Contact our technical team with your structural drawings, planned casting sequence, and project location. We can help you review suitable Variant systems, clarify the equipment requirements, and request a project-specific technical and supply proposal.
Read also: Construction Companies in Syria 2026: How to Choose a Reliable Contractor for Your Project
FAQs about tunnel and climbing formwork systems
When is tunnel formwork economically viable?
Tunnel formwork becomes more economical when repeated floor layouts and casting cycles allow the same equipment to be reused extensively. There is no fixed minimum of 30–50 housing units. Contractors should assess the number of repetitions, initial equipment costs, labor requirements, lifting arrangements, and project duration before selecting the system.
Does tunnel or climbing formwork always require a tower crane?
Not necessarily. Crane-climbing systems such as Variant’s CCF and CWP require crane-assisted lifting, but the crane type depends on the lifting plan and site conditions. Tunnel formwork units may also be repositioned horizontally using system-specific handling equipment, while transfers between levels require suitable lifting arrangements.
Can Qiwaa Advance arrange training for formwork crews?
Yes. Through our partnership with Variant Factory, we can coordinate access to technical guidance and manufacturer-supported training when required. The scope and delivery arrangements are determined according to the selected system and your project’s operating requirements.
Is climbing formwork suitable for bridge piers?
Yes. Climbing formwork systems, including Variant’s CCF crane-climbing system, can be used for bridge piers and pylons requiring successive vertical concrete pours. The selected configuration must accommodate the pier geometry, construction loads, anchorage requirements, and available lifting equipment.
How many times can steel tunnel formwork be reused?
Variant Factory specifies up to 500 reuse cycles for its UNIFORM tunnel formwork system. This is a manufacturer-reported capability, not a guaranteed service life. Actual reuse depends on equipment handling, maintenance, component condition, and project-specific operating requirements.
Can tunnel formwork reduce plastering and finishing costs?
Yes, where properly maintained steel panels produce concrete surfaces that meet the specified finish requirements. Consistent alignment and sound panel joints can reduce corrective work and the amount of plastering required. However, eliminating plastering entirely depends on the achieved concrete finish and the project’s architectural specifications.