

Selecting slab formwork is not just about supporting the weight of fresh concrete. The system must suit the slab geometry, construction loads, pour sequence, and on-site handling conditions. A poor match can lead to rework, disrupted floor cycles, and serious safety risks.
In this guide, we at Qiwaa Advance explain how concrete slab formwork components transfer loads, compare prop-and-beam systems with table forms, and outline the key requirements for safe erection, pre-pour inspection, striking, and reshoring.
Concrete slab formwork systems and how they work
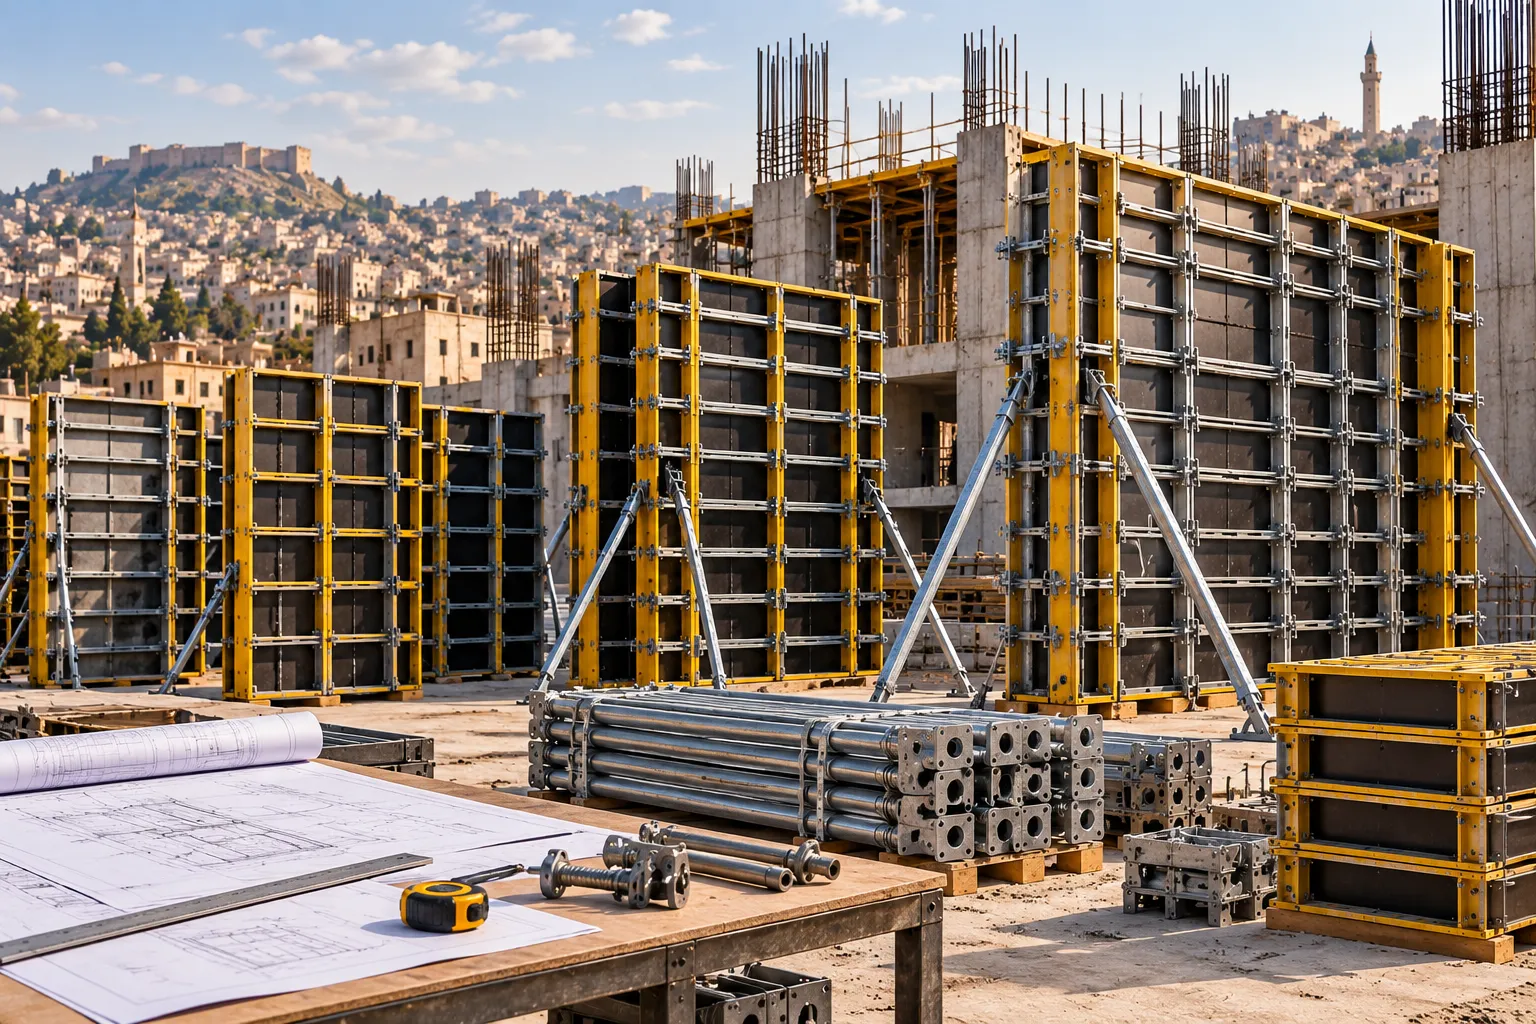
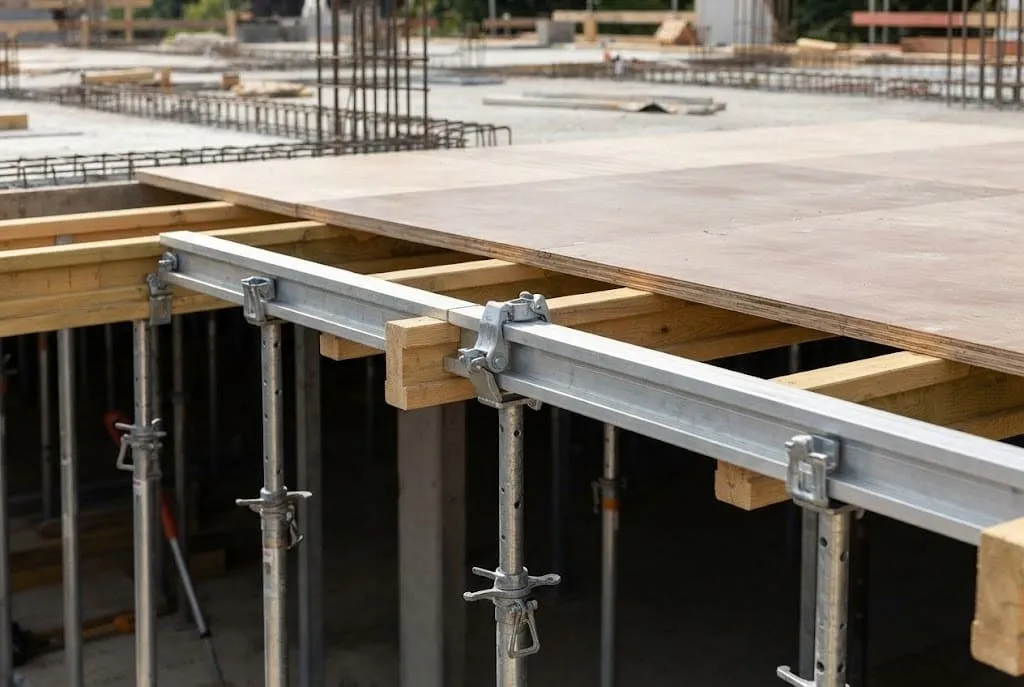
Slab formwork systems are temporary load-bearing structures designed to support fresh concrete, reinforcement, and construction loads until the concrete develops sufficient strength to carry the required loads. In a typical prop-and-beam system, the load-bearing arrangement consists of five main components:
- Form facing: Forms the underside of the concrete slab and transfers loads to the supporting beams.
- Secondary beams: Support the form facing and transfer loads to the primary beams.
- Primary beams: Distribute loads from the secondary beams to the supporting props.
- Vertical props: Transfer loads to the supporting floor, foundation, or ground.
- Heads and connecting elements: Connect and support the components according to the system configuration.
The arrangement and spacing of these components depend on slab thickness, construction loads, support height, and the selected formwork system.
The role of props and beams in carrying the slab
During concrete placement, the slab formwork must withstand the anticipated construction loads while maintaining the required alignment and stability. The arrangement of props and beams performs three essential functions:
- Maintaining the specified slab level and limiting deflection within the approved design tolerances.
- Supporting the weight of fresh concrete and reinforcement, along with applicable loads from workers and concrete placement equipment.
- Transferring vertical loads through the facing, beams, and props to the supporting structure, while the specified bracing and connections provide lateral stability.
Preparing the formwork before concrete pouring
Before concrete placement, the formwork must be erected and inspected in accordance with the approved drawings and the manufacturer’s instructions. For a typical prop-and-beam system, preparation involves:
- Setting out the approved grid lines and levels.
- Marking and checking the designated bearing points.
- Installing the props, connection heads, and required bracing.
- Fixing the primary beams in position.
- Positioning the secondary beams at the specified spacing.
- Installing the form facing.
- Preparing slab edges and openings according to the drawings.
- Checking levels, connections, bearing conditions, and overall stability before the required inspection and approval.
Installation sequences and inspection requirements vary between systems. The manufacturer’s technical instructions and approved project-specific formwork drawings must therefore govern site execution.
At Qiwaa Advance, we support contractors in selecting slab formwork and shoring solutions through our cooperation with Variant Factory. Our team can review your project requirements and discuss suitable horizontal formwork options based on slab geometry, support heights, and construction needs. Consult our technical team to discuss the system and supply requirements for your project.
Prop systems vs. Table forms for projects
Selecting the right slab formwork system depends on floor geometry, repetition across levels, construction loads, and on-site handling conditions. Prop-and-beam systems offer flexibility for changing layouts, while table forms can reduce repetitive assembly work on projects with suitable floor configurations and planned reuse cycles.
Prop system
A prop-and-beam system allows contractors to adjust beam spacing and support positions to accommodate different slab geometries and load requirements. It is particularly suitable for projects with:
- Non-repetitive floor plans.
- Irregular edges, corners, or slab openings.
- Small or separated casting areas.
- Varying support positions between slab sections.
- Limited space for moving large formwork units.
Variant’s VARIFLEX is a prop-and-beam slab formwork system that allows beam and prop spacing to be adjusted according to project requirements and verified load calculations.
Table form system
Table formwork systems use preassembled units that can be repositioned between concrete pours without dismantling the entire assembly. This approach is particularly suitable for projects with:
- Repetitive floor layouts.
- Large, relatively regular slab areas.
- Sufficient space for moving and repositioning tables.
- Planned and consistent concrete pouring cycles.
- Suitable handling equipment and access between casting areas.
Variant’s VARITABLE and VARITABLE PLUS provide table formwork solutions for slab construction. VARITABLE supports the reuse of assembled units, while VARITABLE PLUS also accommodates configurations involving drop beams, subject to the system’s technical requirements.
Selecting the right slab formwork system
The choice between prop-and-beam formwork and table formwork should reflect how each system performs across repeated pours, the required handling arrangements, and the project’s construction sequence.
| Criterion | Prop system | Table form system |
|---|---|---|
| Floor plan geometry | Adapts to irregular layouts, changing dimensions, and openings. | More efficient for regular, repetitive areas, although adaptations are possible. |
| Assembly method | Beams, props, and facing are assembled and adjusted for each casting area. | Preassembled units can be reused without complete dismantling. |
| Moving between pours | Components are handled and repositioned separately. | Complete tables can be repositioned horizontally using suitable trolleys or moved using approved lifting arrangements. |
| Floor repetition | Suitable for projects with limited or varying repetition. | Repeated layouts can reduce reassembly work across successive pours. |
| Irregular areas | Offers flexibility around edges, openings, and changes in geometry. | May require modified table layouts or complementary formwork systems. |
| Handling and lifting | Smaller components allow more flexible handling, subject to safe lifting limits. | Requires planned movement routes, sufficient clearance, and appropriate handling equipment. |
Neither system is inherently safer or more cost-effective for every project. The final selection must account for construction loads, support conditions, equipment handling, labor requirements, and the expected number of reuse cycles.
At Qiwaa Advance, we help contractors explore concrete slab formwork systems through our cooperation with Variant Factory. Share your project drawings, typical floor layouts, support heights, and planned pouring sequence with our team to discuss a suitable horizontal formwork solution and its supply requirements.
Safe erection and striking of slab formwork
Safe erection of slab formwork requires more than correct positioning and leveling. The installed system must follow the approved formwork drawings, with adequate bearing conditions, connections, and bracing to resist the anticipated construction loads. Installation must also follow the manufacturer’s instructions, including any system-specific requirements for stability during erection.
As a technical reference, OSHA 29 CFR 1926.703 requires formwork to be designed, supported, and braced for anticipated vertical and lateral loads. It also requires formwork and shoring drawings, including revisions, to remain available at the jobsite. Applicable local regulations and approved project requirements must govern execution in Syria.
On-site formwork inspection criteria before pouring
Before concrete placement, the site team must verify that the erected slab formwork system matches the approved configuration and can support the anticipated loads. The pre-pour inspection should cover:
- Props and bearing points: Verify prop positions, spacing, alignment, base support conditions, and the load-bearing capacity of the supporting surface.
- Component condition: Check props, heads, connections, and adjustment devices for damage, secure engagement, and compliance with the system specifications.
- Beams and bracing: Confirm primary and secondary beam positions, specified spacing, connections, and required lateral bracing.
- Form facing and openings: Check slab levels, panel joints, edge restraints, and openings against the approved drawings.
- Construction loads: Confirm that anticipated personnel, equipment, and concrete placement loads are accounted for, with no unauthorized loading or adjustments.
- Pouring arrangements: Verify that the planned pour sequence and loading conditions are consistent with the approved formwork design.
- Site access and approval: Confirm safe access, working areas, and completion of the required inspection and authorization before pouring.
Inspection must continue during and immediately after concrete placement, particularly to identify any movement, settlement, damaged supports, or other conditions requiring corrective action.
Controls for safe striking and phased reshoring
Removing slab forms and shores before the concrete develops sufficient strength can overload the slab or supporting floors. Striking and reshoring decisions must therefore follow the approved engineering requirements rather than a fixed number of curing days.
Before authorizing formwork removal, verify:
- Approved removal criteria: The conditions and sequence specified in the project drawings and technical specifications.
- Concrete strength: Evidence that the concrete has developed sufficient strength to support its self-weight and anticipated superimposed loads.
- Construction loads: Loads already acting on the slab and additional loads expected during subsequent construction.
- Floor construction sequence: The effects of ongoing work and temporary supports on recently cast floors.
- Reshoring requirements: Whether additional temporary support is required, including its approved arrangement and removal sequence.
- Engineering authorization: Confirmation that the specified conditions for striking and reshoring have been satisfied.
Under OSHA 1926.703(e), forms and shores must not be removed until sufficient concrete strength has been established through the specified removal conditions or appropriate testing. Reshoring is also required when the concrete would otherwise carry loads exceeding its capacity, and it must remain until the supported concrete can carry the applicable loads.
For contractors evaluating slab formwork and shoring solutions, Qiwaa Advance help review project requirements and discuss suitable Variant systems and their technical specifications. Final erection, striking, and reshoring arrangements must follow the approved project-specific engineering design.
Qiwaa Advance Supplies Variant Slab Formwork Systems in Syria
At Qiwaa Advance, we help contractors and developers source slab formwork systems suited to their project’s structural and operational requirements. As an authorized agent of Variant Factory in Syria, we connect clients with European formwork solutions, including VARIFLEX prop-and-beam systems and VARITABLE table forms, while coordinating technical consultations, manufacturer support, equipment supply, and delivery arrangements.
To evaluate the appropriate concrete slab formwork system and prepare a project-specific supply proposal, we need the following information:
- Slab drawings: To assess slab areas, geometry, edges, and openings.
- Slab thicknesses: To establish the loads relevant to formwork selection.
- Floor heights: To assess shoring heights and support requirements.
- Number of typical floors: To evaluate repetition and potential formwork reuse cycles.
- Pour sequence: To align equipment requirements with the construction schedule.
- On-site handling capabilities: To assess available lifting equipment, movement routes, and space for repositioning formwork.
- Project location: To determine transportation, delivery, and site logistics requirements.
Using these details, we help you compare suitable Variant systems, coordinate technical requirements with the manufacturer, and define the equipment and supply scope for your project. Final system configurations and load-bearing arrangements must follow the approved formwork design and manufacturer’s specifications.
Planning slab construction in Syria? Contact our technical team to review your project drawings, discuss suitable Variant formwork solutions, and request a supply proposal tailored to your construction requirements.
Read also: Qiwaa Advance and Variant Factory in Syria: Advanced Formwork Partnership
FAQs about slab formwork in Syria
What is the maximum height slab formwork can reach?
There is no universal maximum height for slab formwork. The allowable height depends on the selected system, its support configuration, loading conditions, and manufacturer’s specifications. For example, Variant specifies a maximum formwork height of 6 m for its standard VARIFLEX and VARITABLE systems. Other shoring arrangements require separate verification of their rated capacities and approved configurations.
What is the difference between slab formwork and load-bearing scaffolding?
Slab formwork forms and supports the concrete slab during placement, typically using facing panels, beams, and supporting elements. Load-bearing scaffolding, or shoring towers, primarily provides temporary structural support and transfers construction loads to the supporting structure below. Shoring towers may form part of a complete slab formwork arrangement when higher support capacities or different support configurations are required.
How does modern concrete slab formwork differ from traditional systems?
Modern concrete slab formwork systems often use modular components or reusable table units that reduce repetitive assembly and dismantling. Compared with conventional timber-based arrangements, they can improve reuse efficiency and reduce handling work on suitable projects. The actual benefits depend on floor repetition, labor requirements, equipment availability, and the selected system.
How does flat slab formwork affect concrete finishing quality?
The quality of the slab soffit depends on the form-facing material, panel condition, joint sealing, alignment, and concrete placement practices. Suitable facing materials and properly maintained joints can improve surface consistency and reduce remedial finishing work. However, achieving an exposed concrete finish or eliminating plastering depends on the specified finish quality and site execution, not the formwork system alone.
What are the design criteria for slab formwork in residential towers?
For multistorey projects, slab formwork design must account for fresh concrete loads, reinforcement, construction equipment, support spacing, and the sequence of successive floor pours. Particular attention is required where props or reshores transfer construction loads through recently cast floors. The approved design must address the capacity and stability of the complete temporary support arrangement.
When are steel shoring towers preferred for slab formwork?
Steel shoring towers may be appropriate for heavily loaded slabs, elevated support arrangements, or infrastructure works where individual prop systems are not suitable for the required configuration. Selection depends on the calculated loads, support height, tower spacing, bracing, and bearing conditions. Tower capacity must be verified against the manufacturer’s specifications and project-specific engineering design.
How can early-striking slab formwork reduce construction cycle times?
An approved early-striking system may allow certain formwork components to be removed and reused while the required temporary supports remain in place. This can reduce the quantity of facing materials needed across repeated floor cycles. However, component removal and reshoring must follow the system’s approved design and verified concrete strength requirements. Early striking is not a feature of every slab formwork system.